
Imajineer Studio
Category: Building Systems and Performance Metrics
Notes on architecture, product development and brand work from the studio.
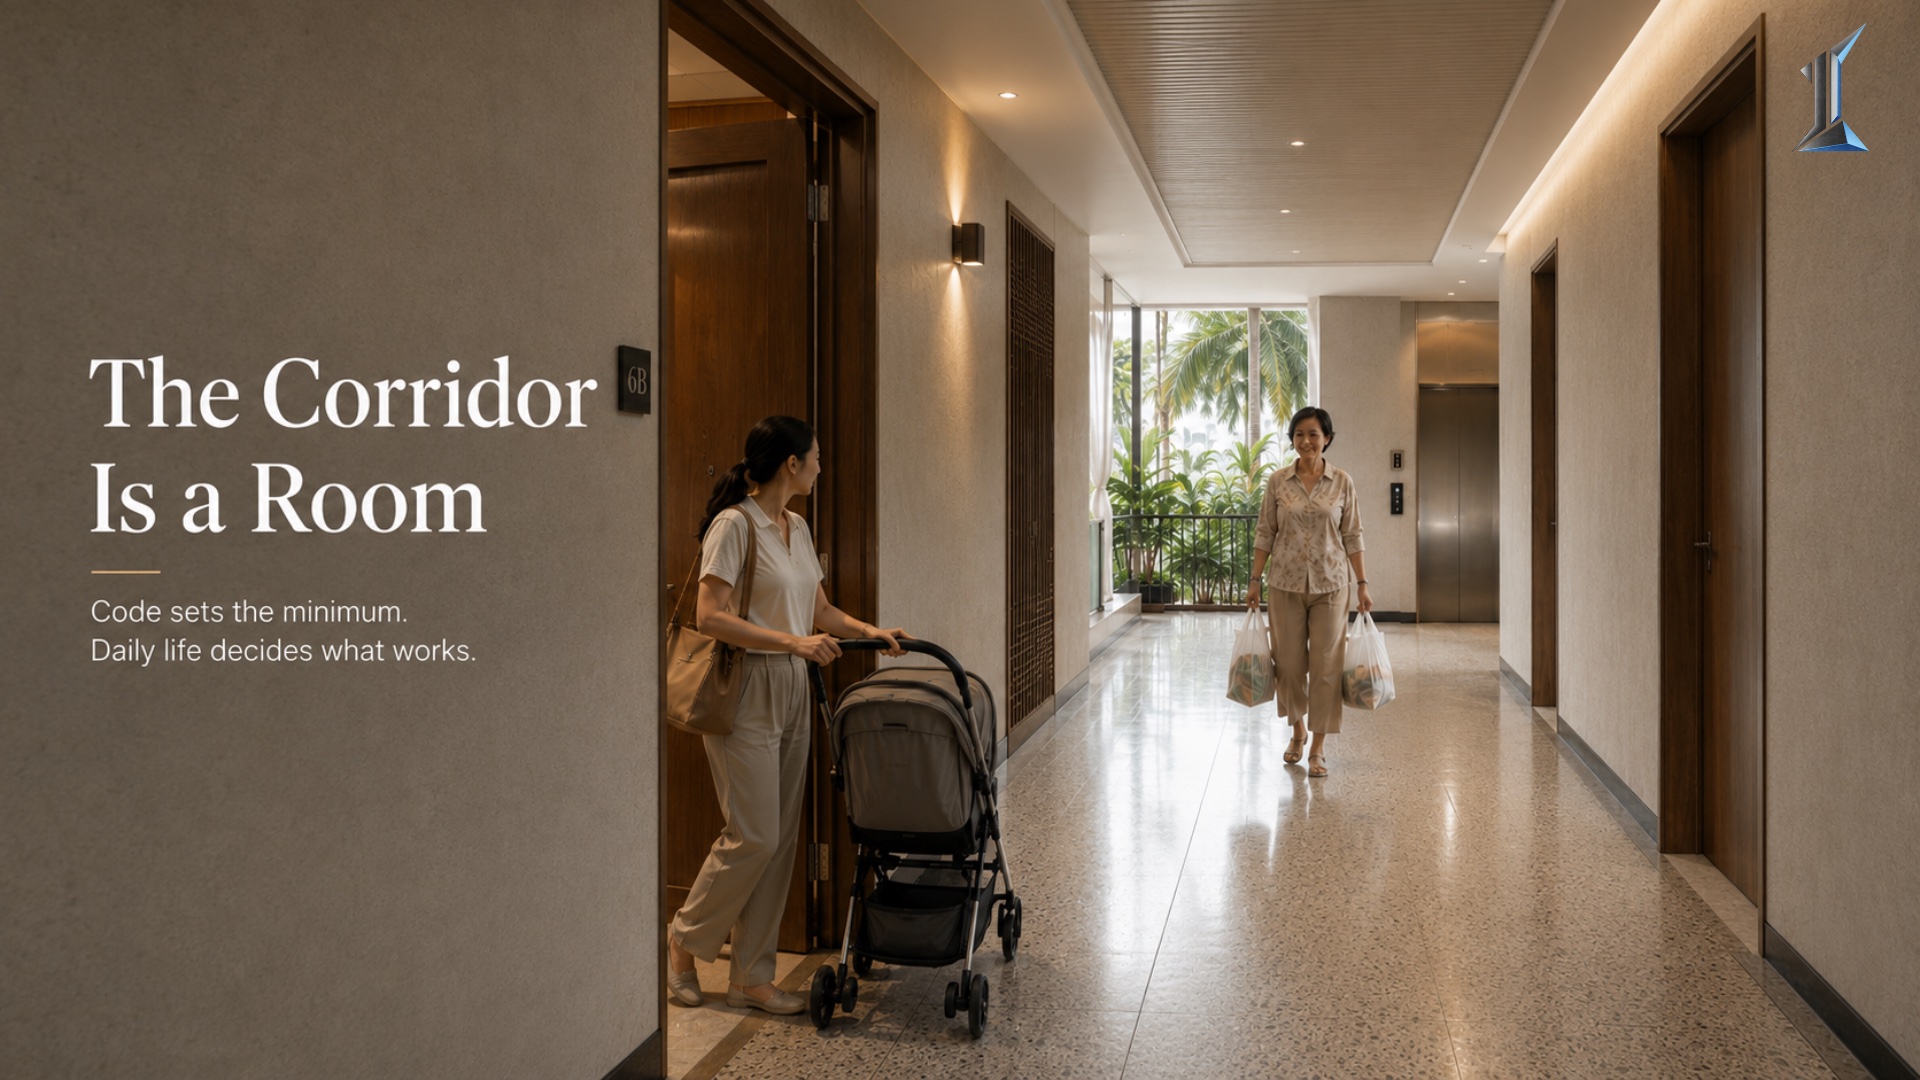
What Corridor Design Says About the Rest of a Building
Almost every residential corridor is governed by one number: 1,118 millimeters of clear width. It is a life safety minimum written for evacuation, and it has...
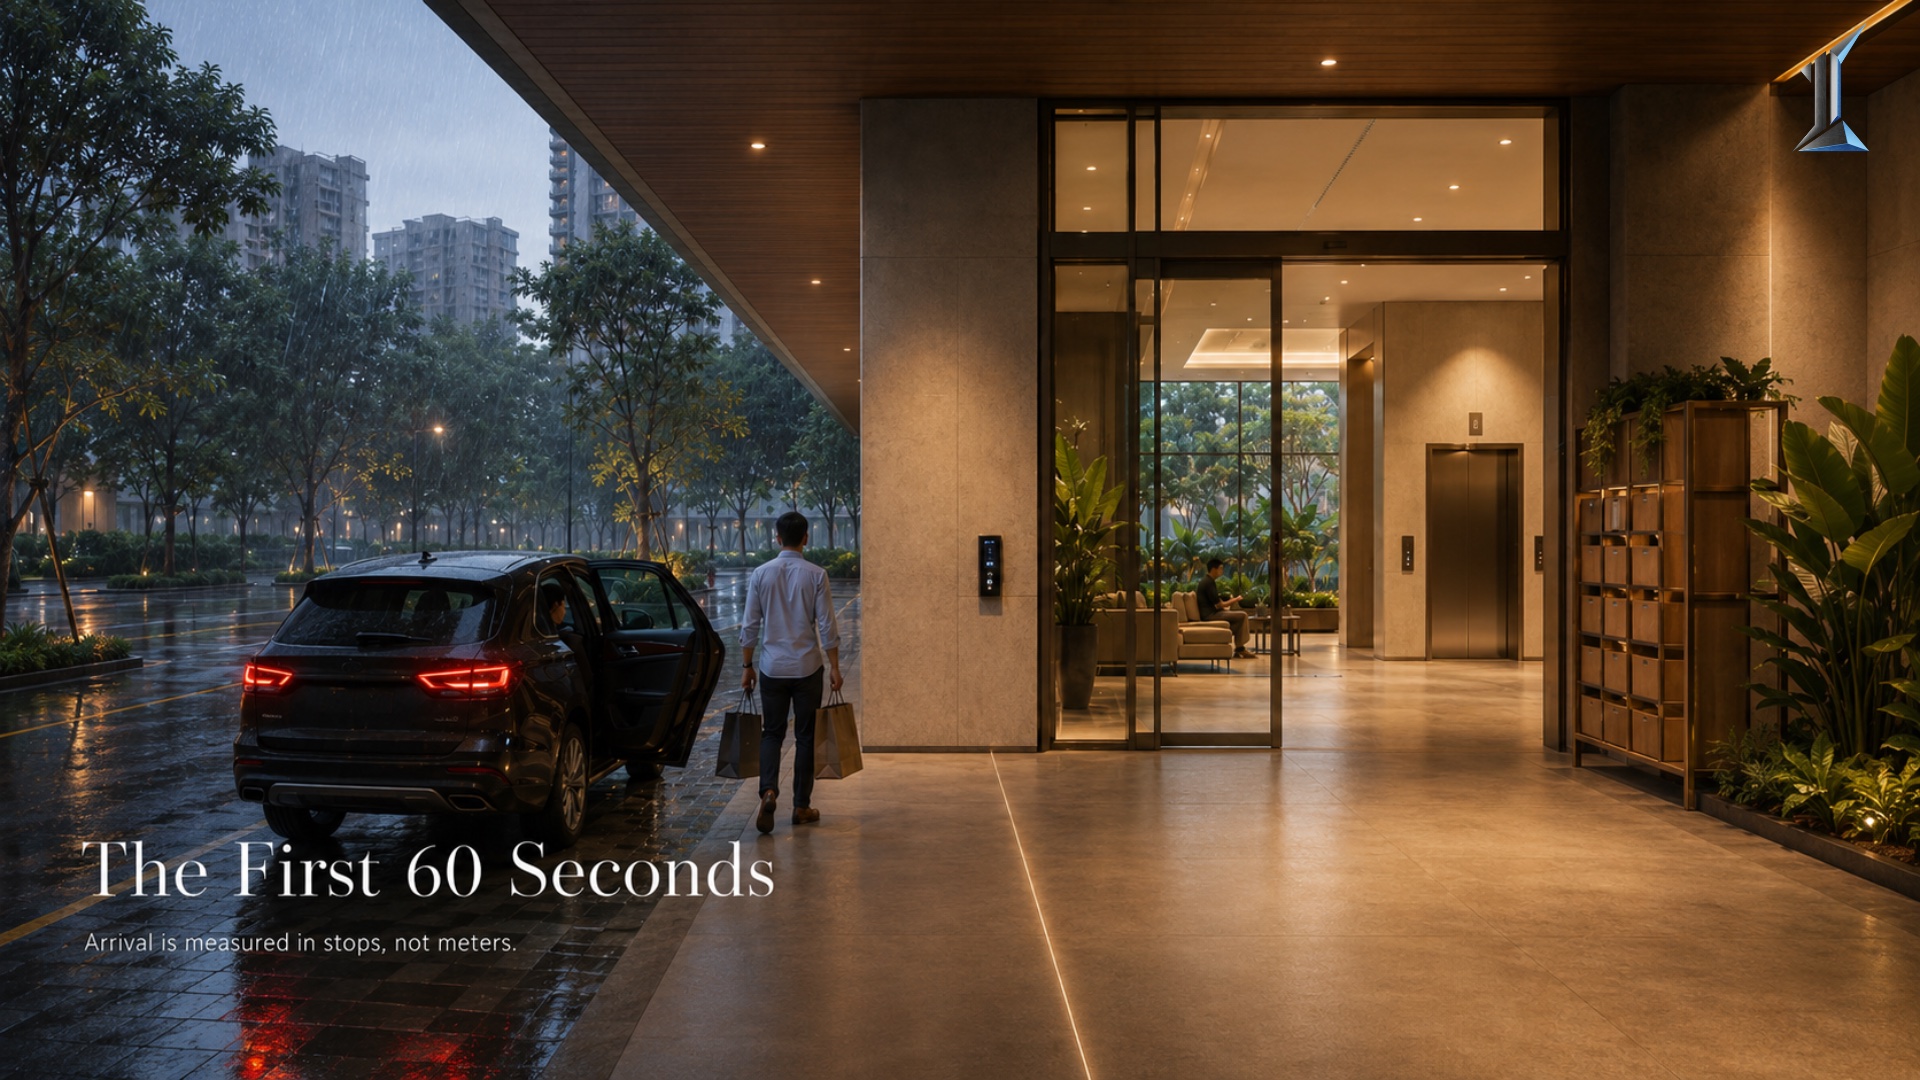
Arrival Sequence Design: Counting the First 60 Seconds
A person covers 78 meters in sixty seconds at a normal pace. The walk from drop-off to elevator rarely runs past 45. The rest of the first minute is spent...

What Net-to-Gross Efficiency Signals in a Building
Net-to-gross efficiency is the share of a building that ends up inside the units, usually between 70 and 85 percent. It is the single most diagnostic number in...
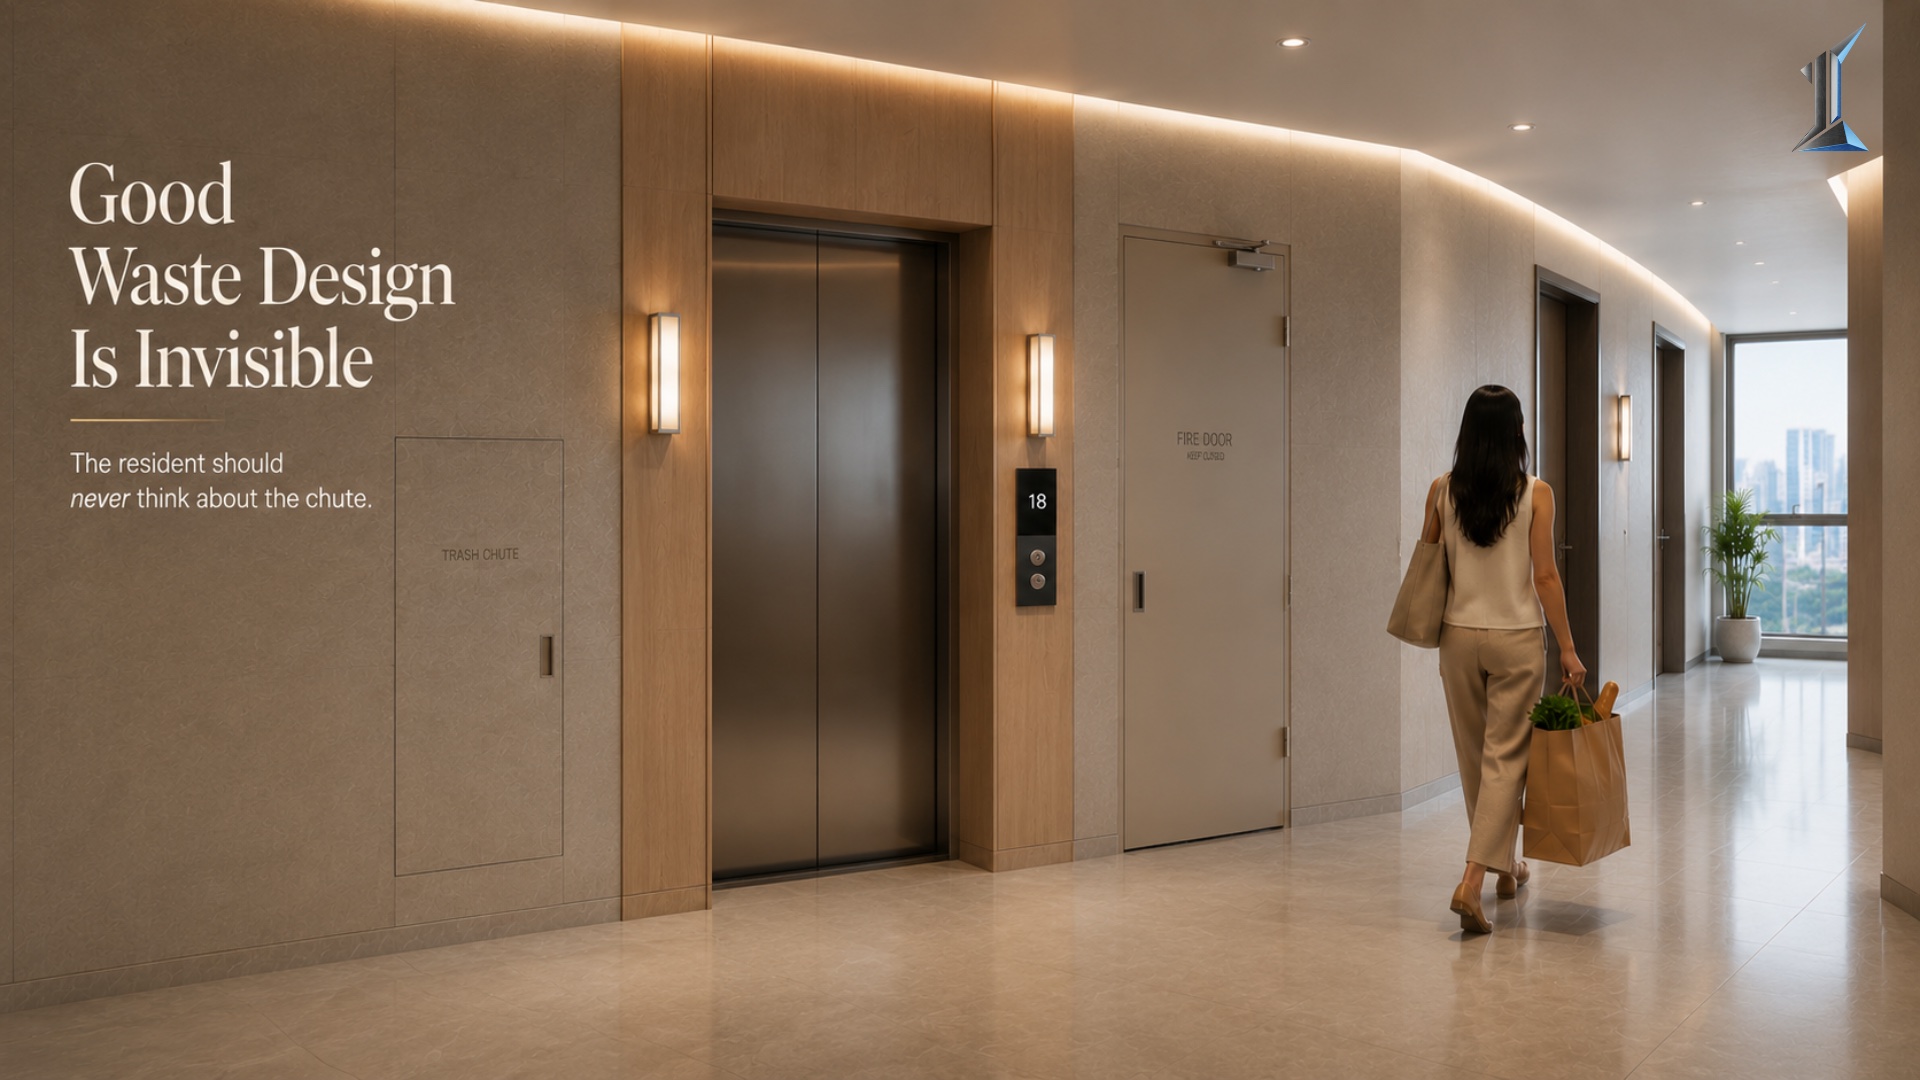
Why Bad Trash Chute Design Ruins Elevators
A 200-unit building generates around 400 kilograms of waste a day, most of it wet organic matter in a hot climate. The chute is simple. The discharge room at...

What Solar Can Really Do on a Tropical Rooftop
Phnom Penh gets a strong solar resource, so the sun is never the limit on a residential building. The roof is. One roof plate sits above dozens of stacked...

The Hours a Building Can Stand On Its Own
Most buildings carry about eight hours of diesel and a single day of water in reserve. That number, the hours a building can operate as a closed system, is the...
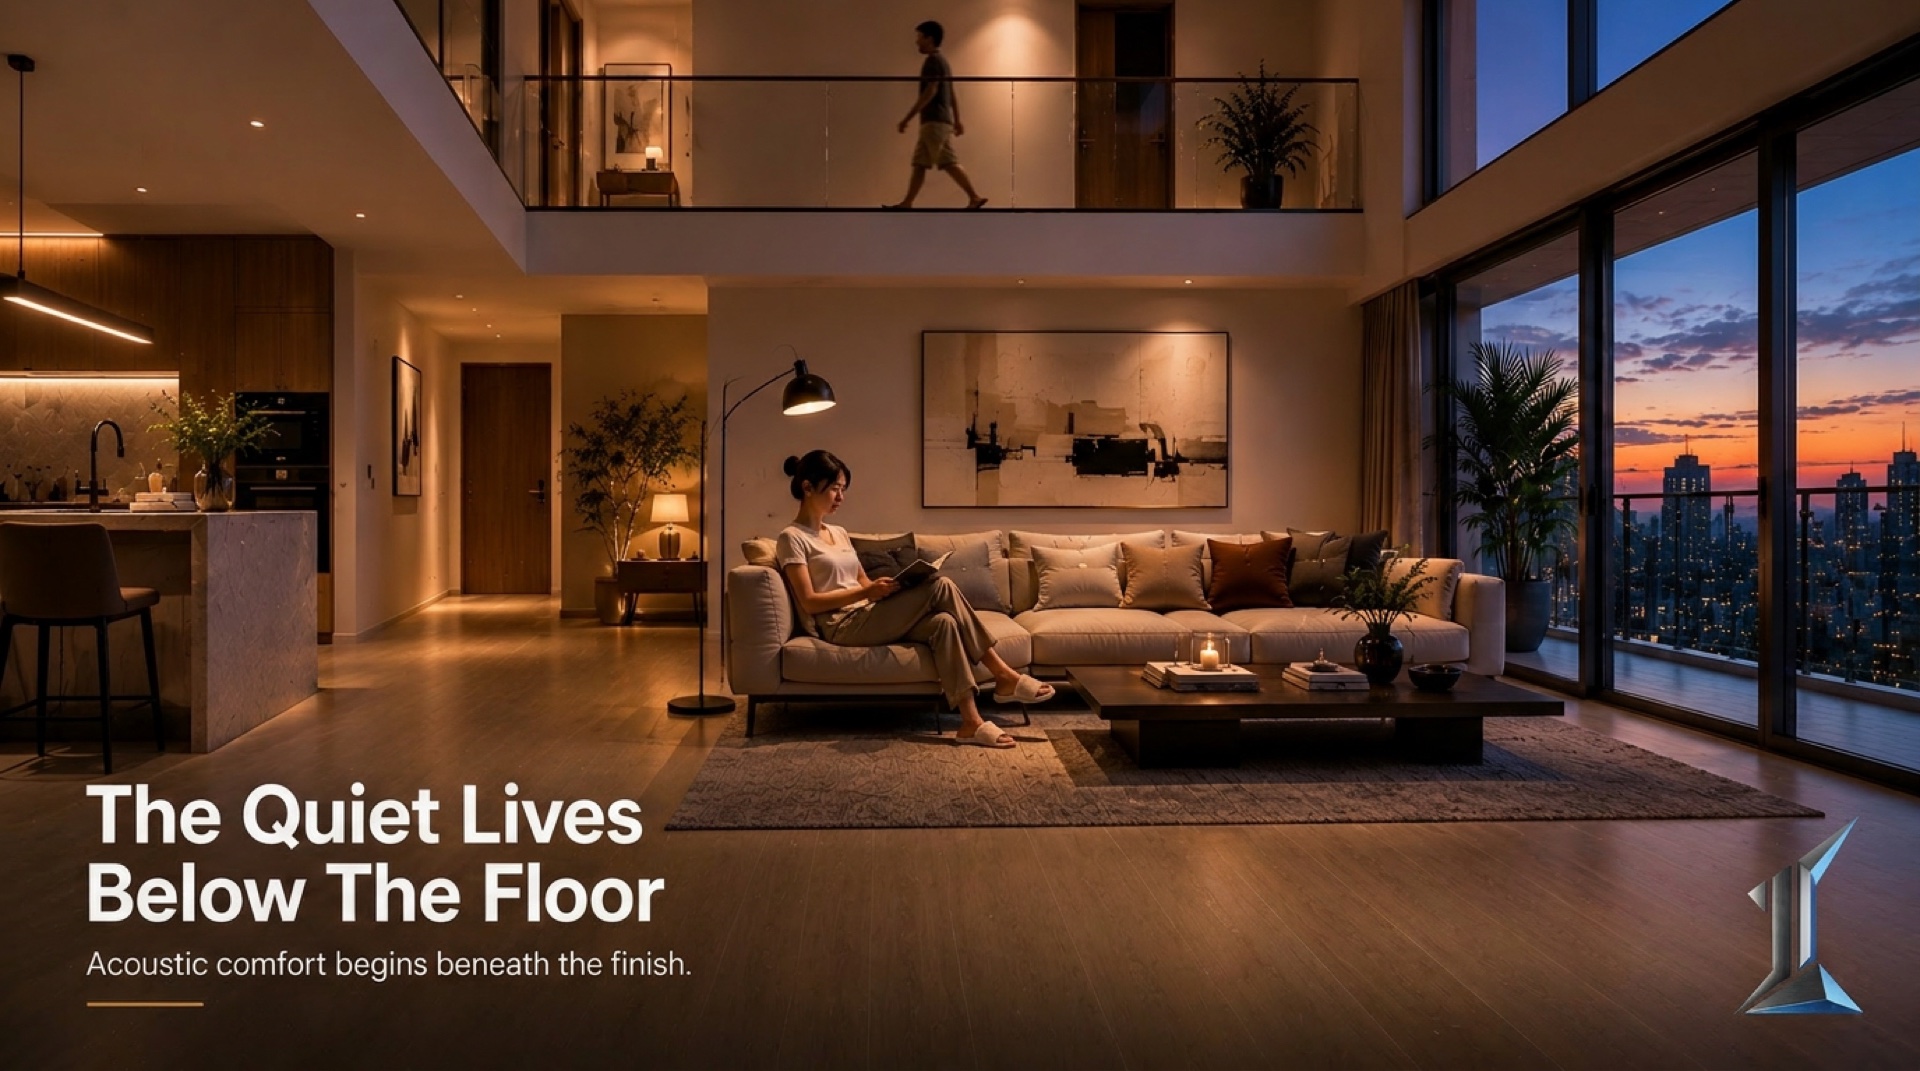
Impact Insulation Class: The Floor You Inherit
A bare slab rates around IIC 25. The code asks for 50. Impact insulation class is the single number that governs footfall noise in mid-rise residential, the...

Communal Spaces That Actually Get Used
Walk through any mid-rise building at six in the evening and the data is visible without a survey. The amenity floor on level 28 has two people in it. The...

Amenity Floor Distribution and the Capacity Question
Most condominium towers in this market place every amenity on a single floor. It reads well on a brochure and underperforms on a Saturday afternoon. A look at...

The Party Wall STC That Decides Resident Retention
Most condominium party walls in tropical residential construction never reach the STC 50 code minimum. The number sits in the framing details and shows up...

The Parking Ratio Question in Mid-Rise Residential
A parking stall costs $12,000 to $25,000 to build underground in Phnom Penh, and most ratios in this market are set by reflex. Underbuild and the spillover...
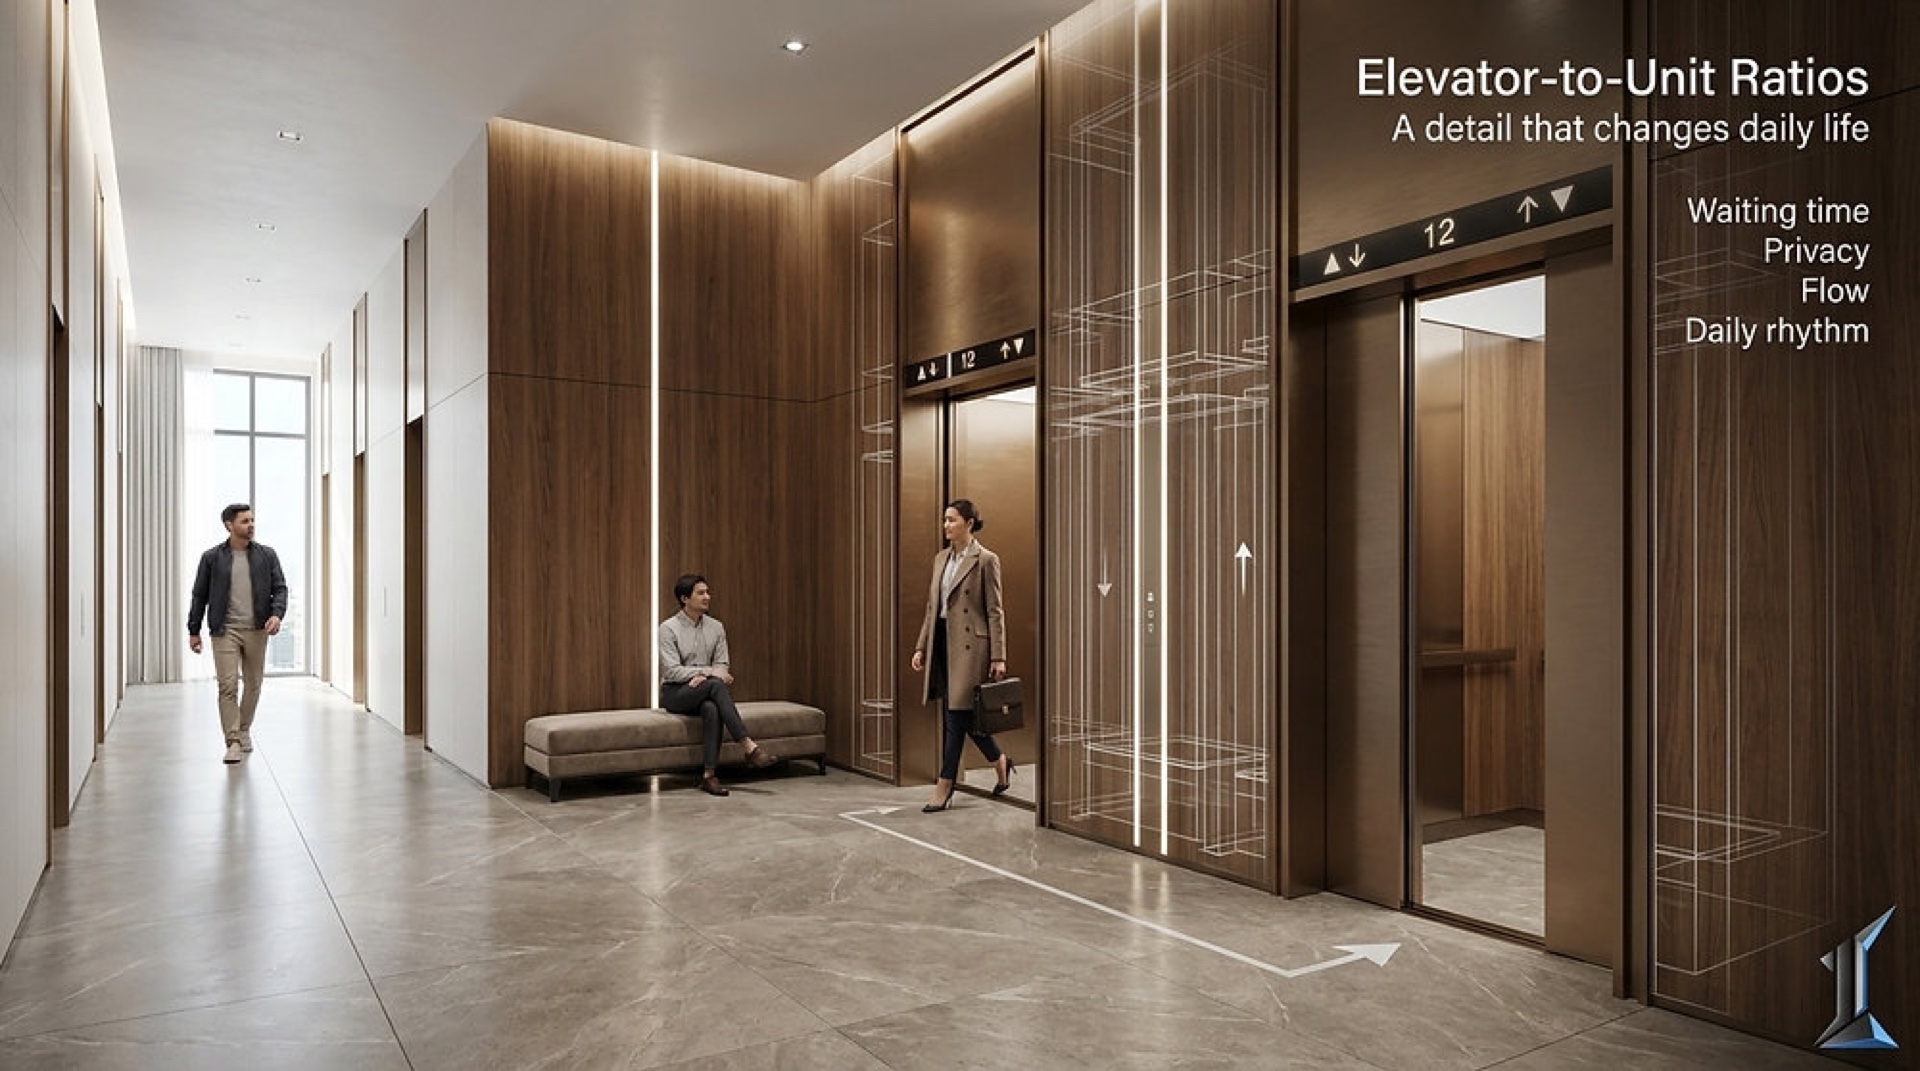
Elevator-to-Unit Ratios: A Detail That Changes Daily Life
Elevator-to-unit ratio is a small detail that shapes daily life in a high-rise. It affects waiting time, privacy, and how smoothly residents move through the...