
Imajineer Studio
Posts tagged Livability
Notes on architecture, product development and brand work from the studio.
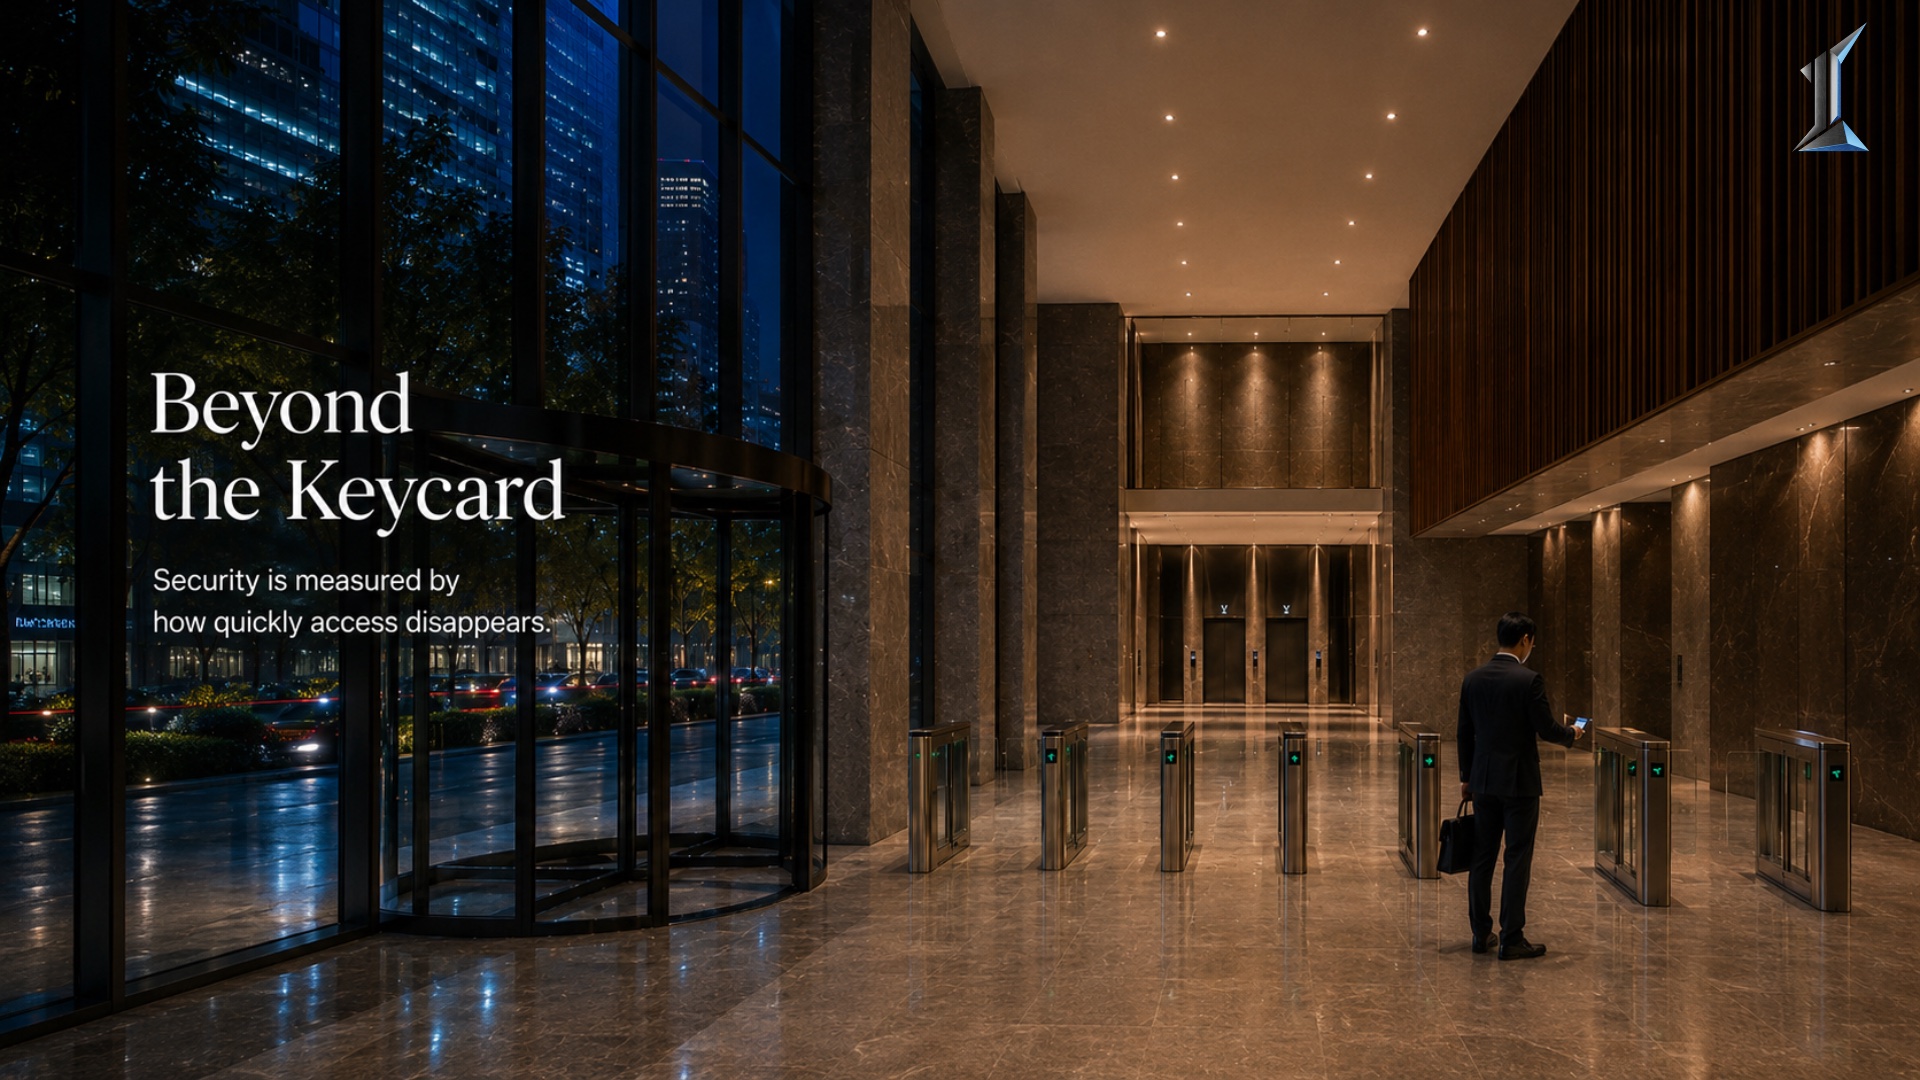
Smart Access Control Beyond Keycards
A device that copies a 125 kilohertz proximity card sells for under thirty dollars and works in seconds. Smart access control in residential buildings is...
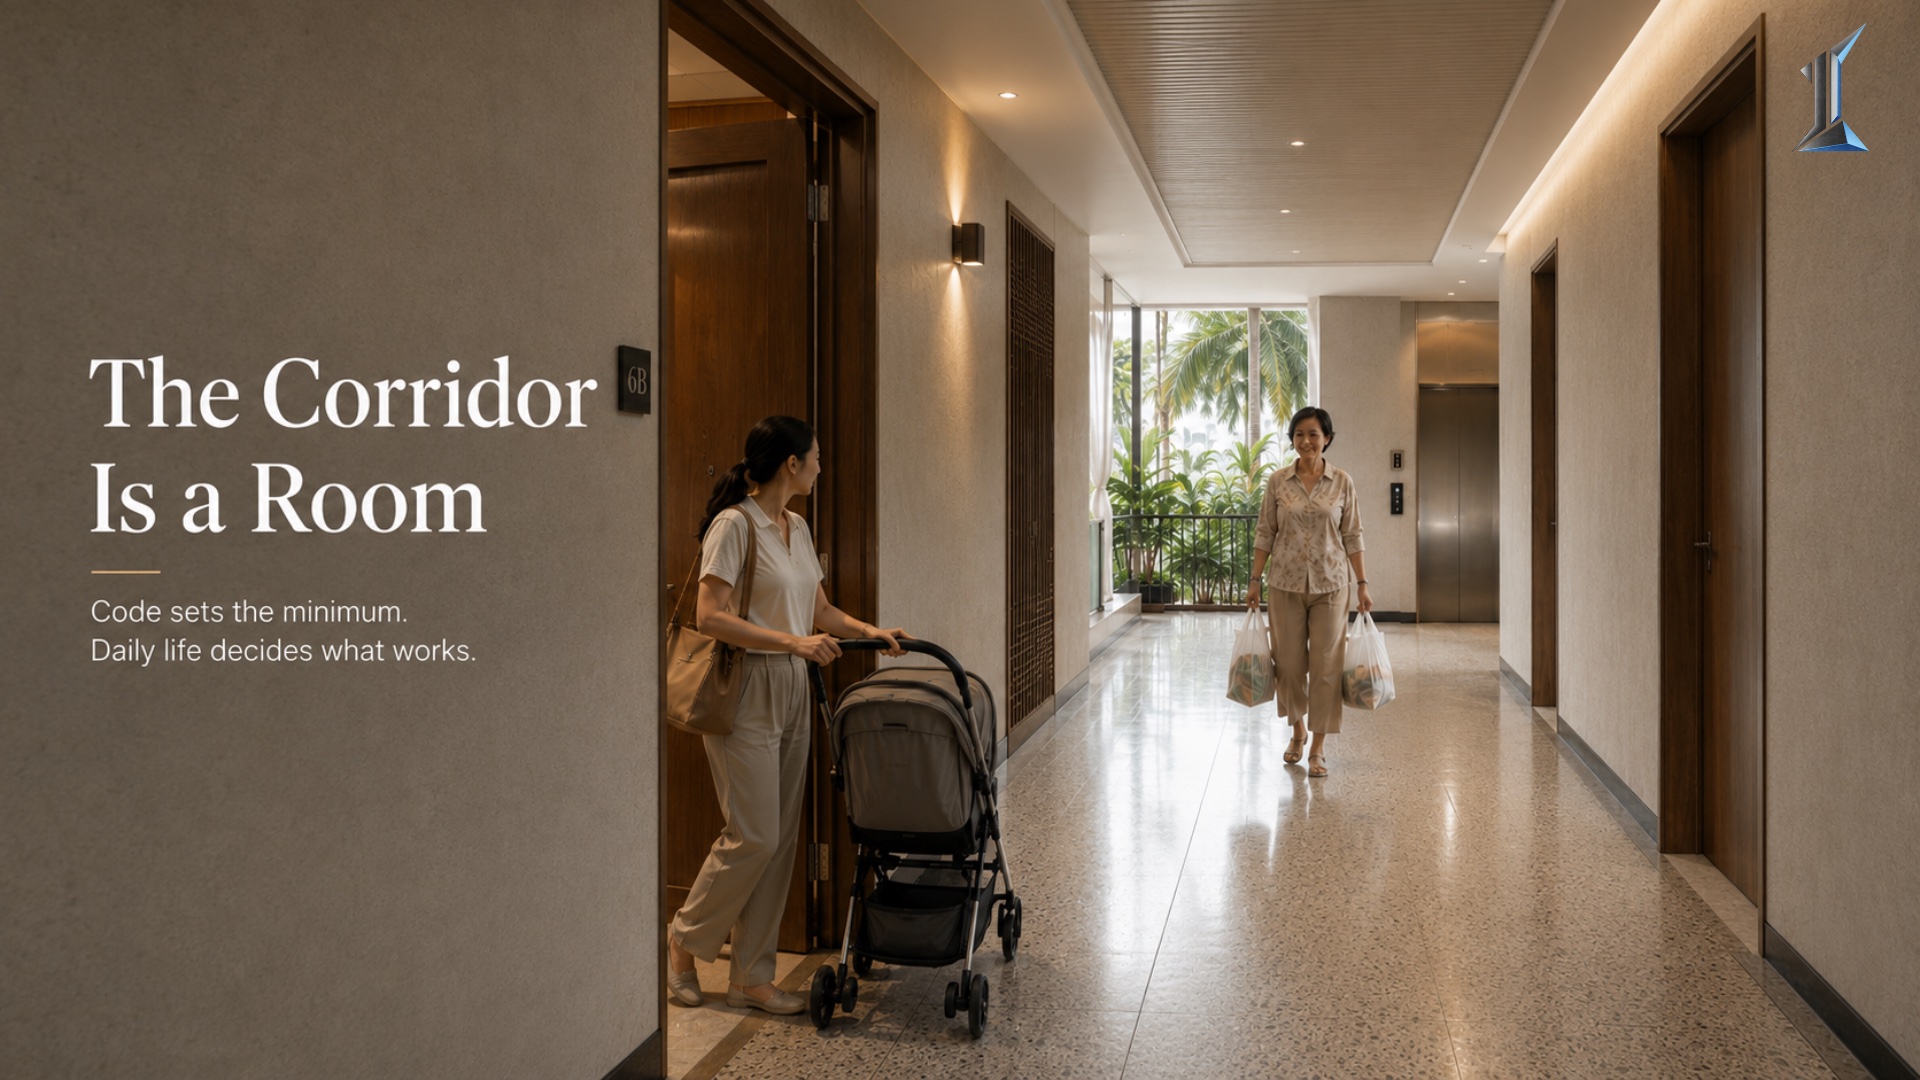
What Corridor Design Says About the Rest of a Building
Almost every residential corridor is governed by one number: 1,118 millimeters of clear width. It is a life safety minimum written for evacuation, and it has...
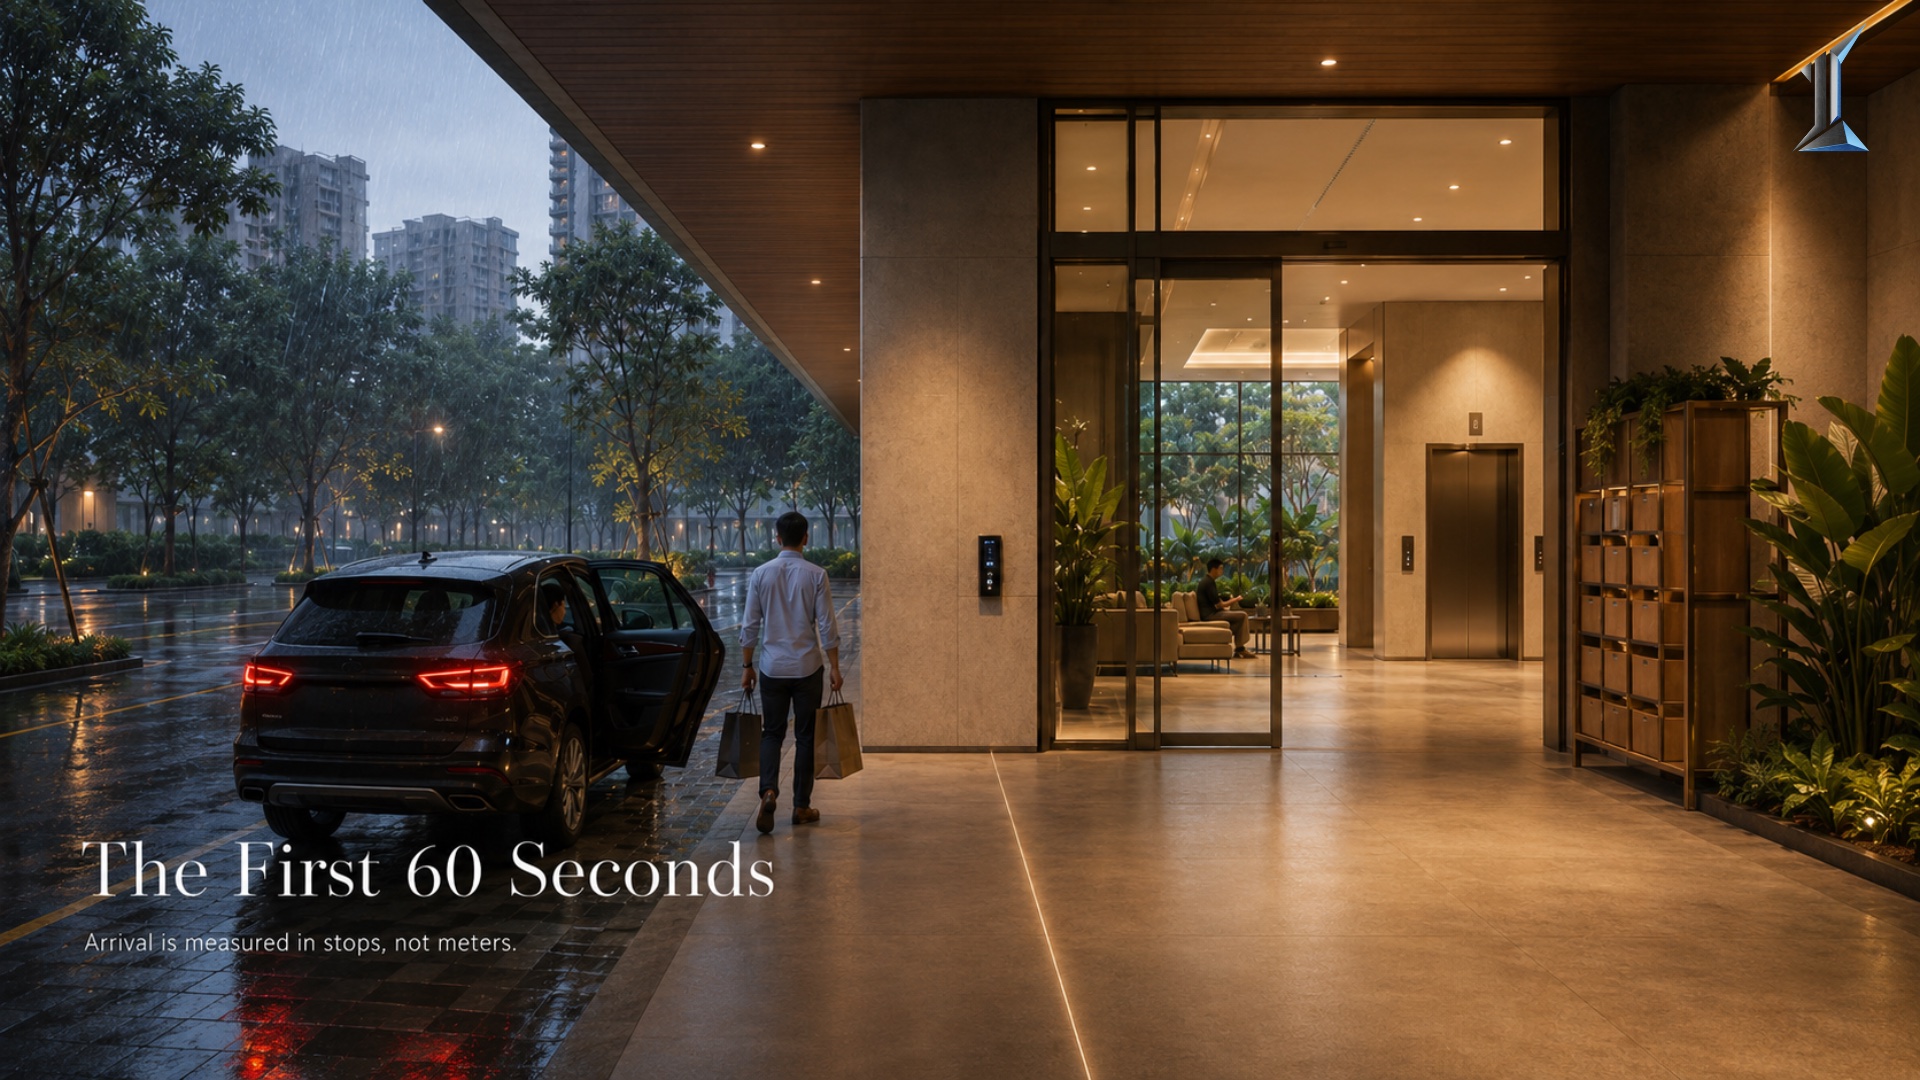
Arrival Sequence Design: Counting the First 60 Seconds
A person covers 78 meters in sixty seconds at a normal pace. The walk from drop-off to elevator rarely runs past 45. The rest of the first minute is spent...
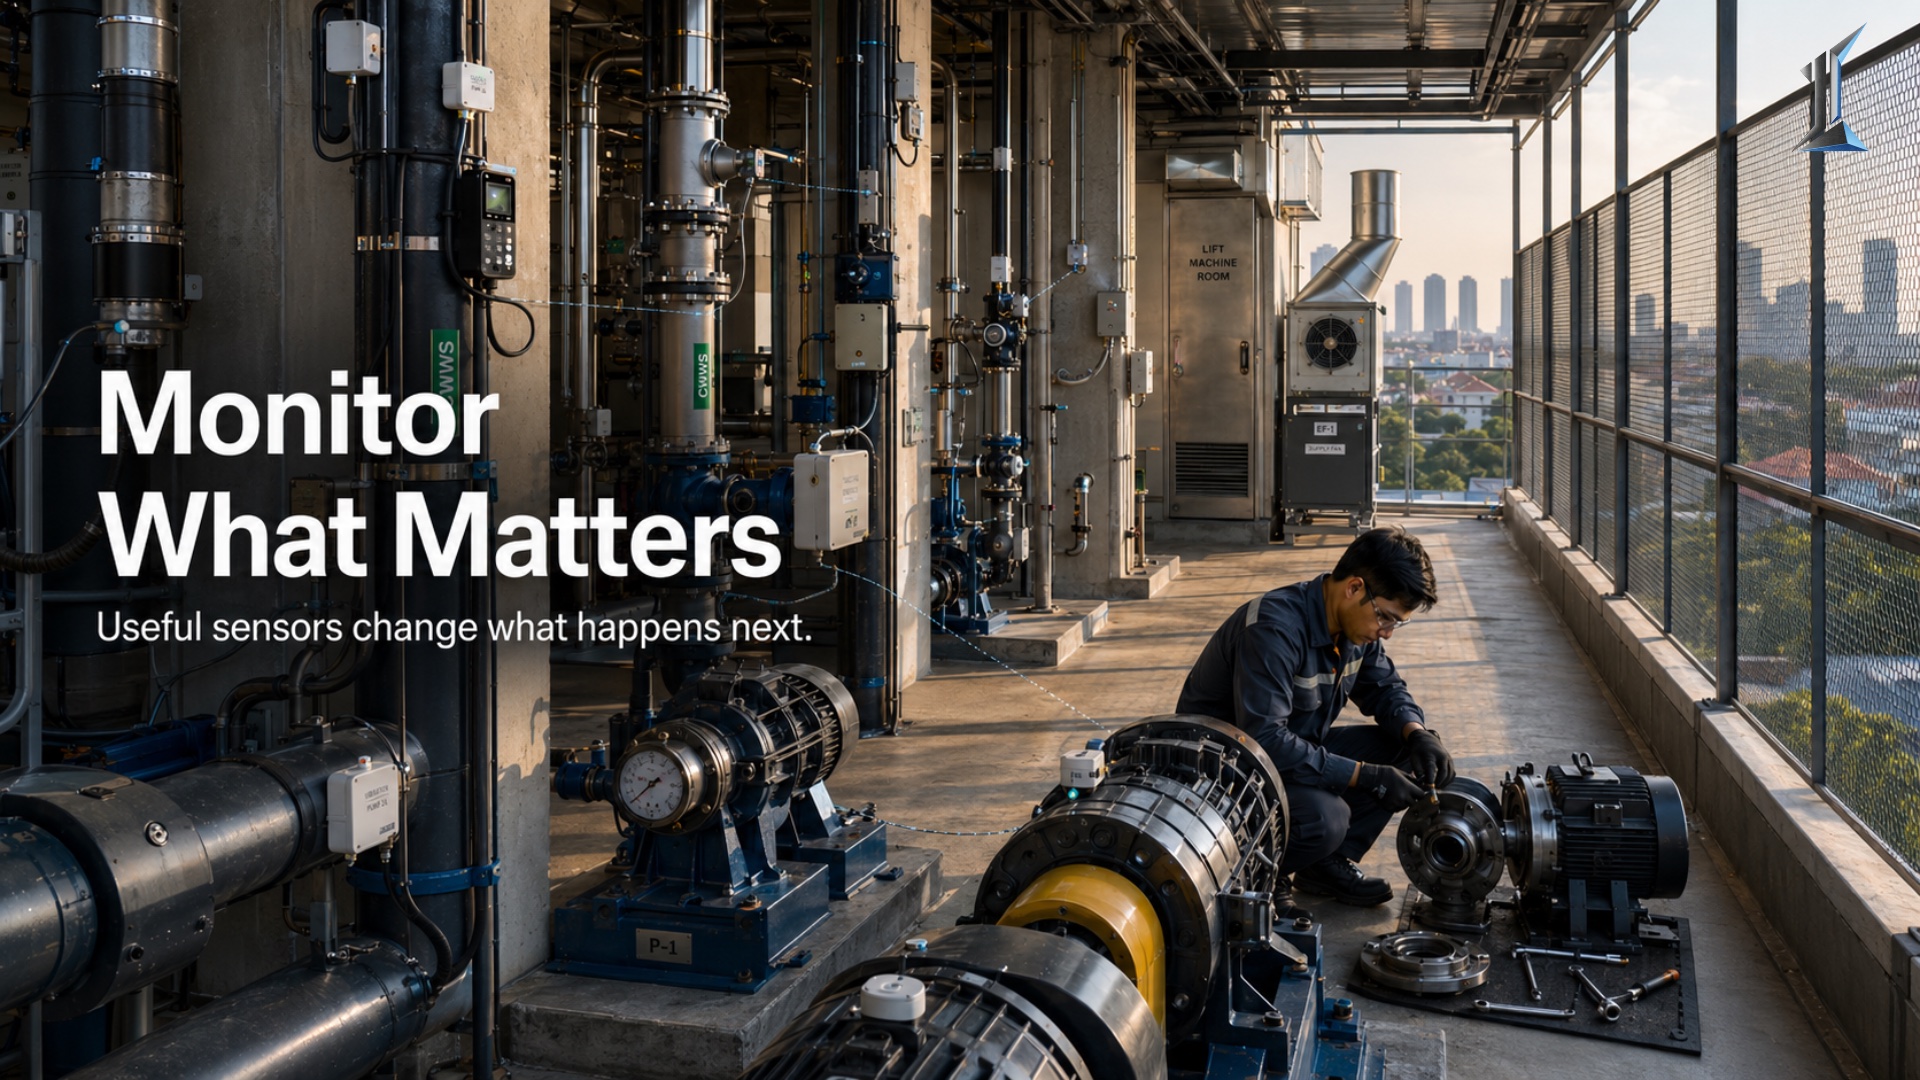
IoT Sensors in Residential Buildings: What to Monitor
A residential building can run hundreds of IoT sensors and still respond to every equipment failure after the fact. The gap is not the hardware. It is the...
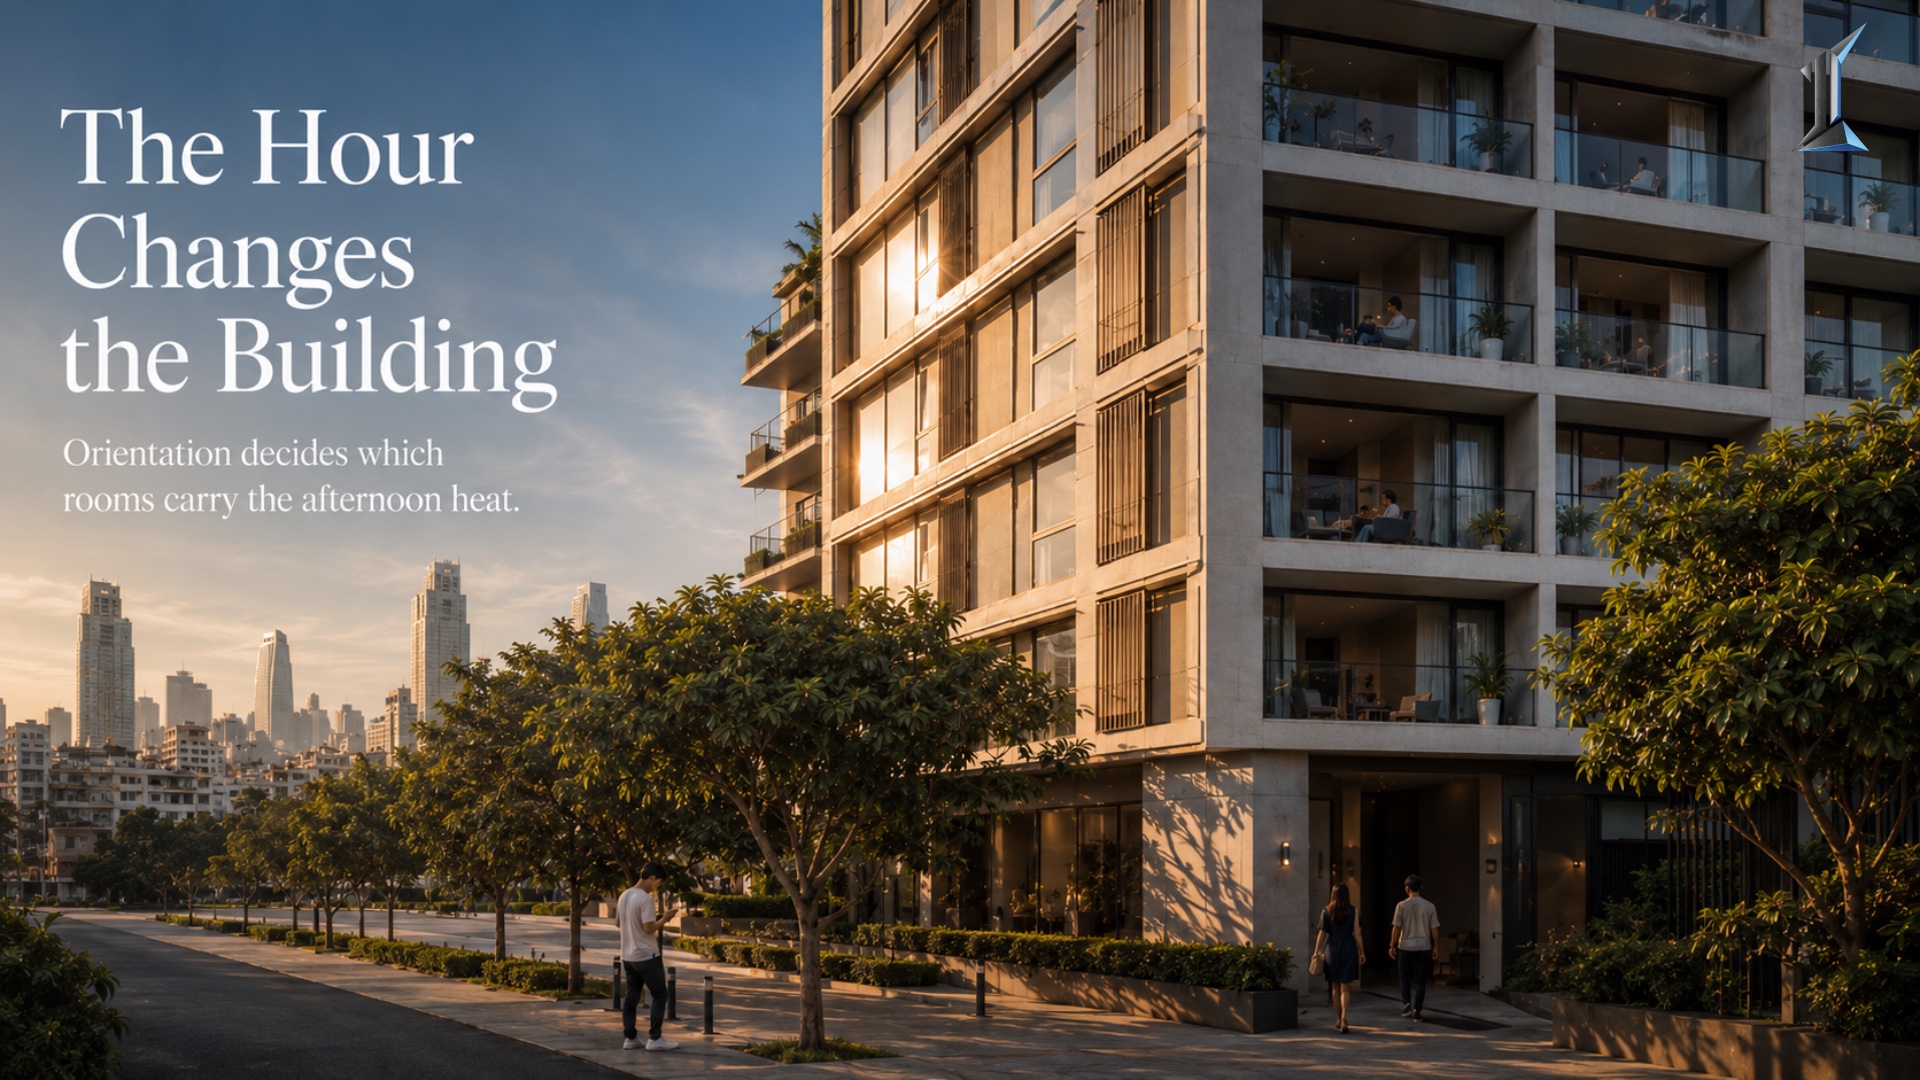
Solar Orientation in Phnom Penh, Hour by Hour
An east-facing unit and a west-facing unit can differ by 5 to 7 degrees indoors at 4:30 PM, with identical layouts and glazing. The variable is the hour, not...
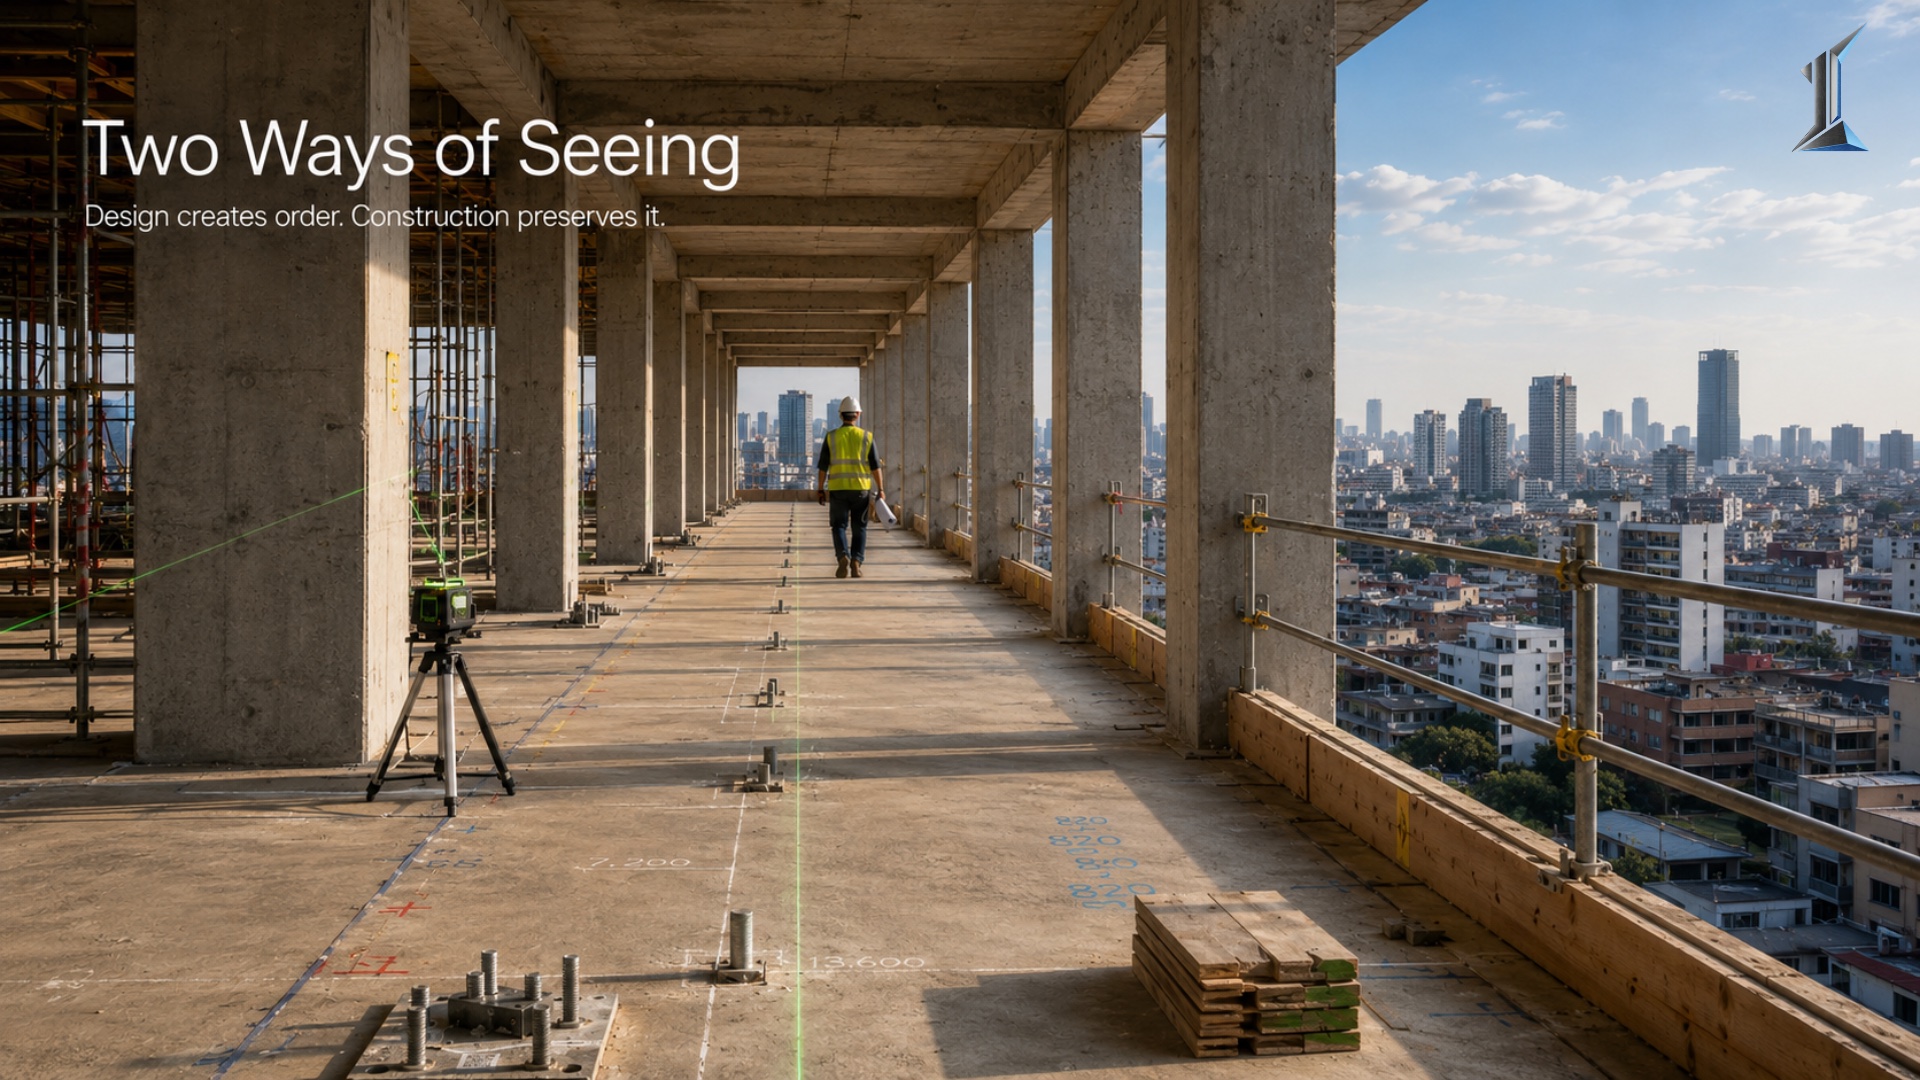
The Architect's Mindset and the Builder's Mindset
An architect reads a facade for proportion, rhythm, and intent. A builder reads the same facade for tolerance, sequence, and what will hold. These are not the...
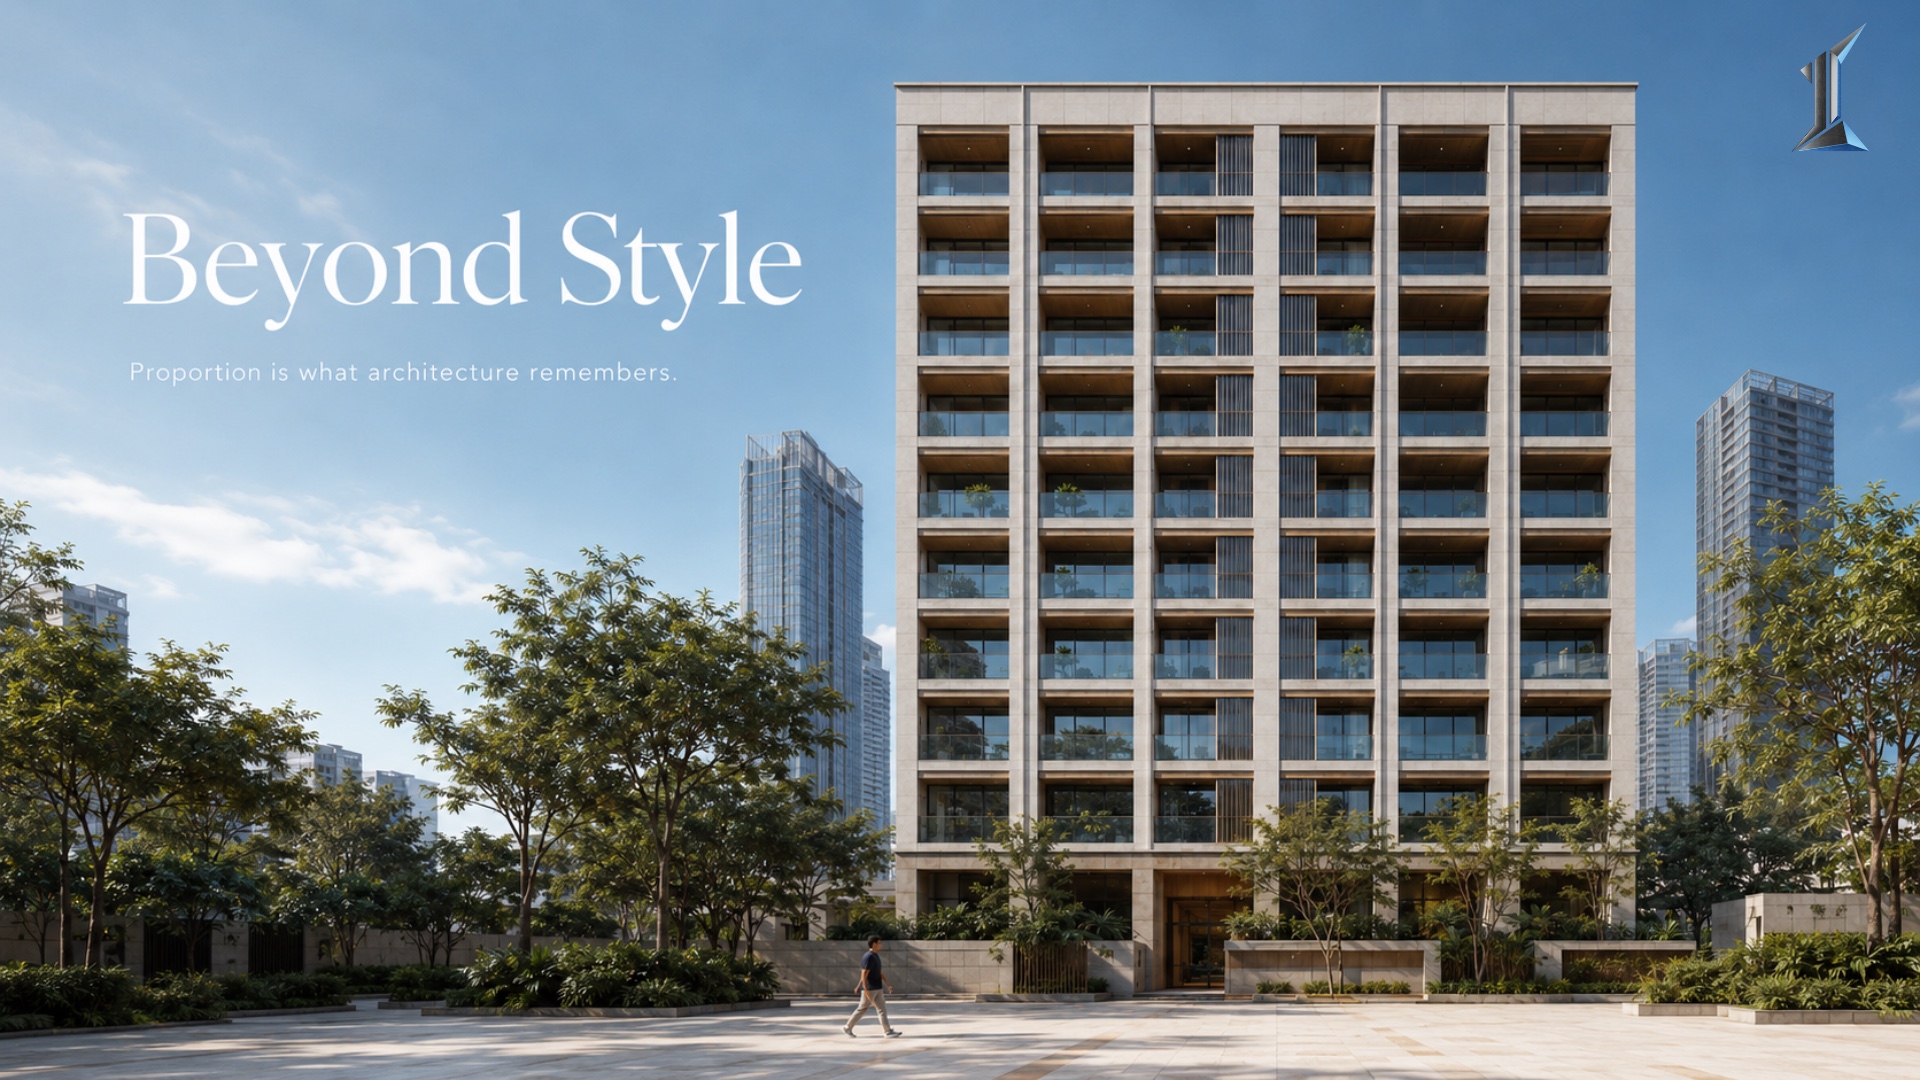
Why Proportion in Architecture Outlasts Style
Proportion in architecture is the ratio between a building's parts, and the eye reads it as right or wrong long before it notices the style. This piece works...
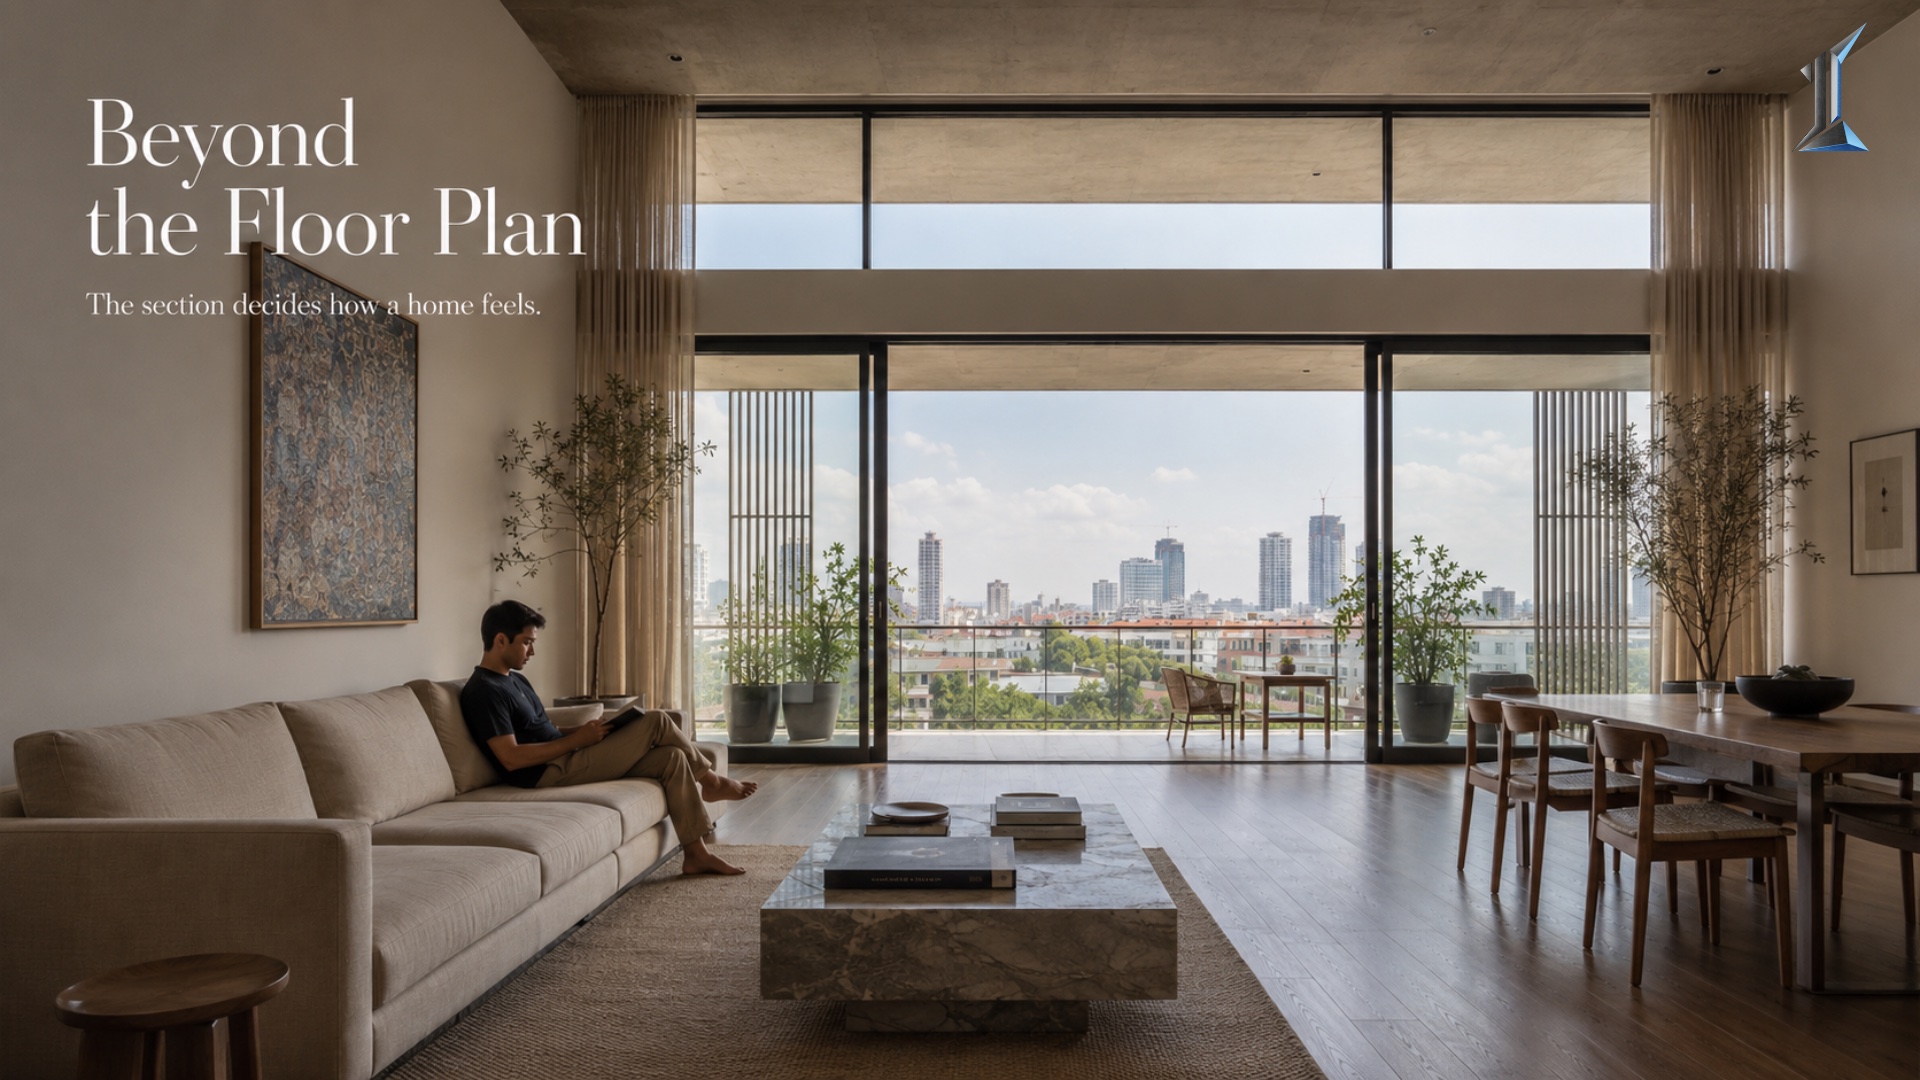
The Floor Plan Persuades. The Section Decides.
Sales galleries hand out floor plans and almost never sections. That is not an accident. The plan carries the square meter count the sale runs on. The section...
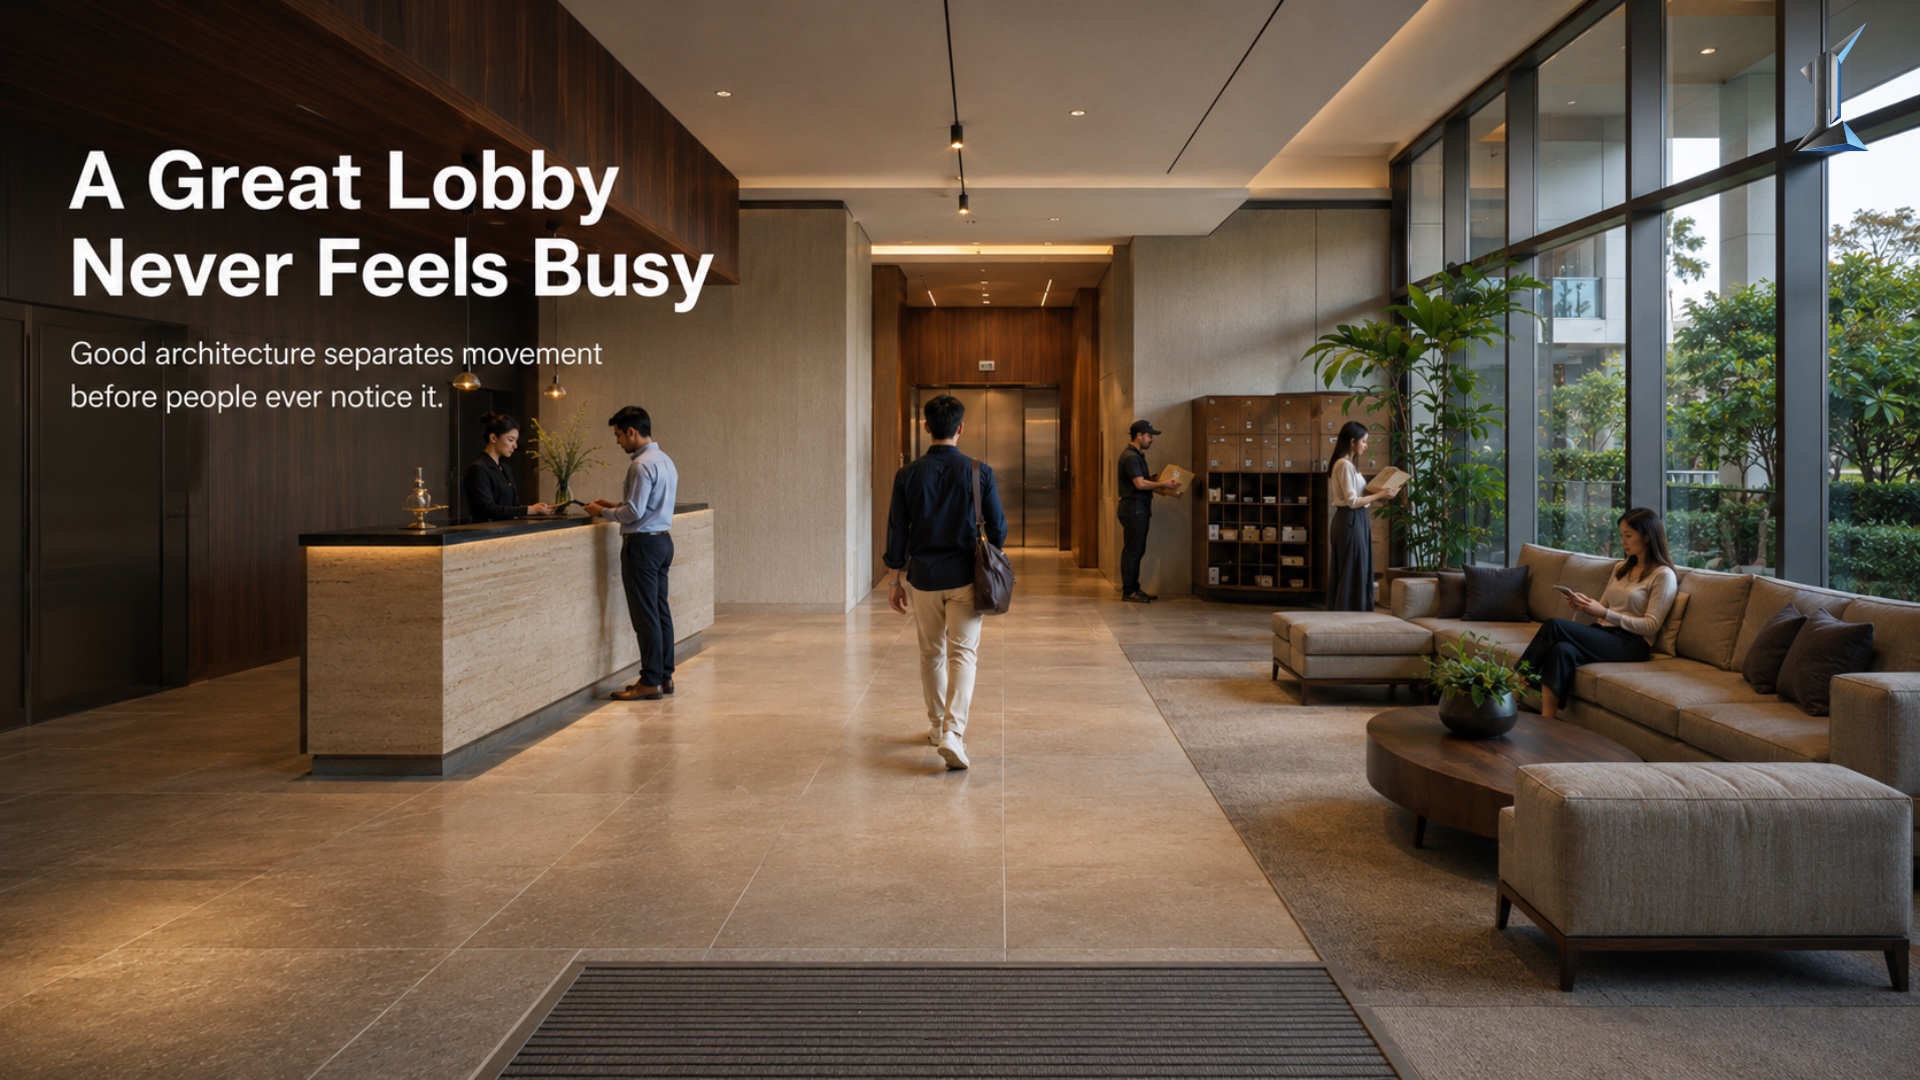
Lobby Design Is a System, Not a Statement
A residential lobby runs five functions at once: circulation, waiting, reception, parcels, and security. Most are designed as a first impression and asked to...
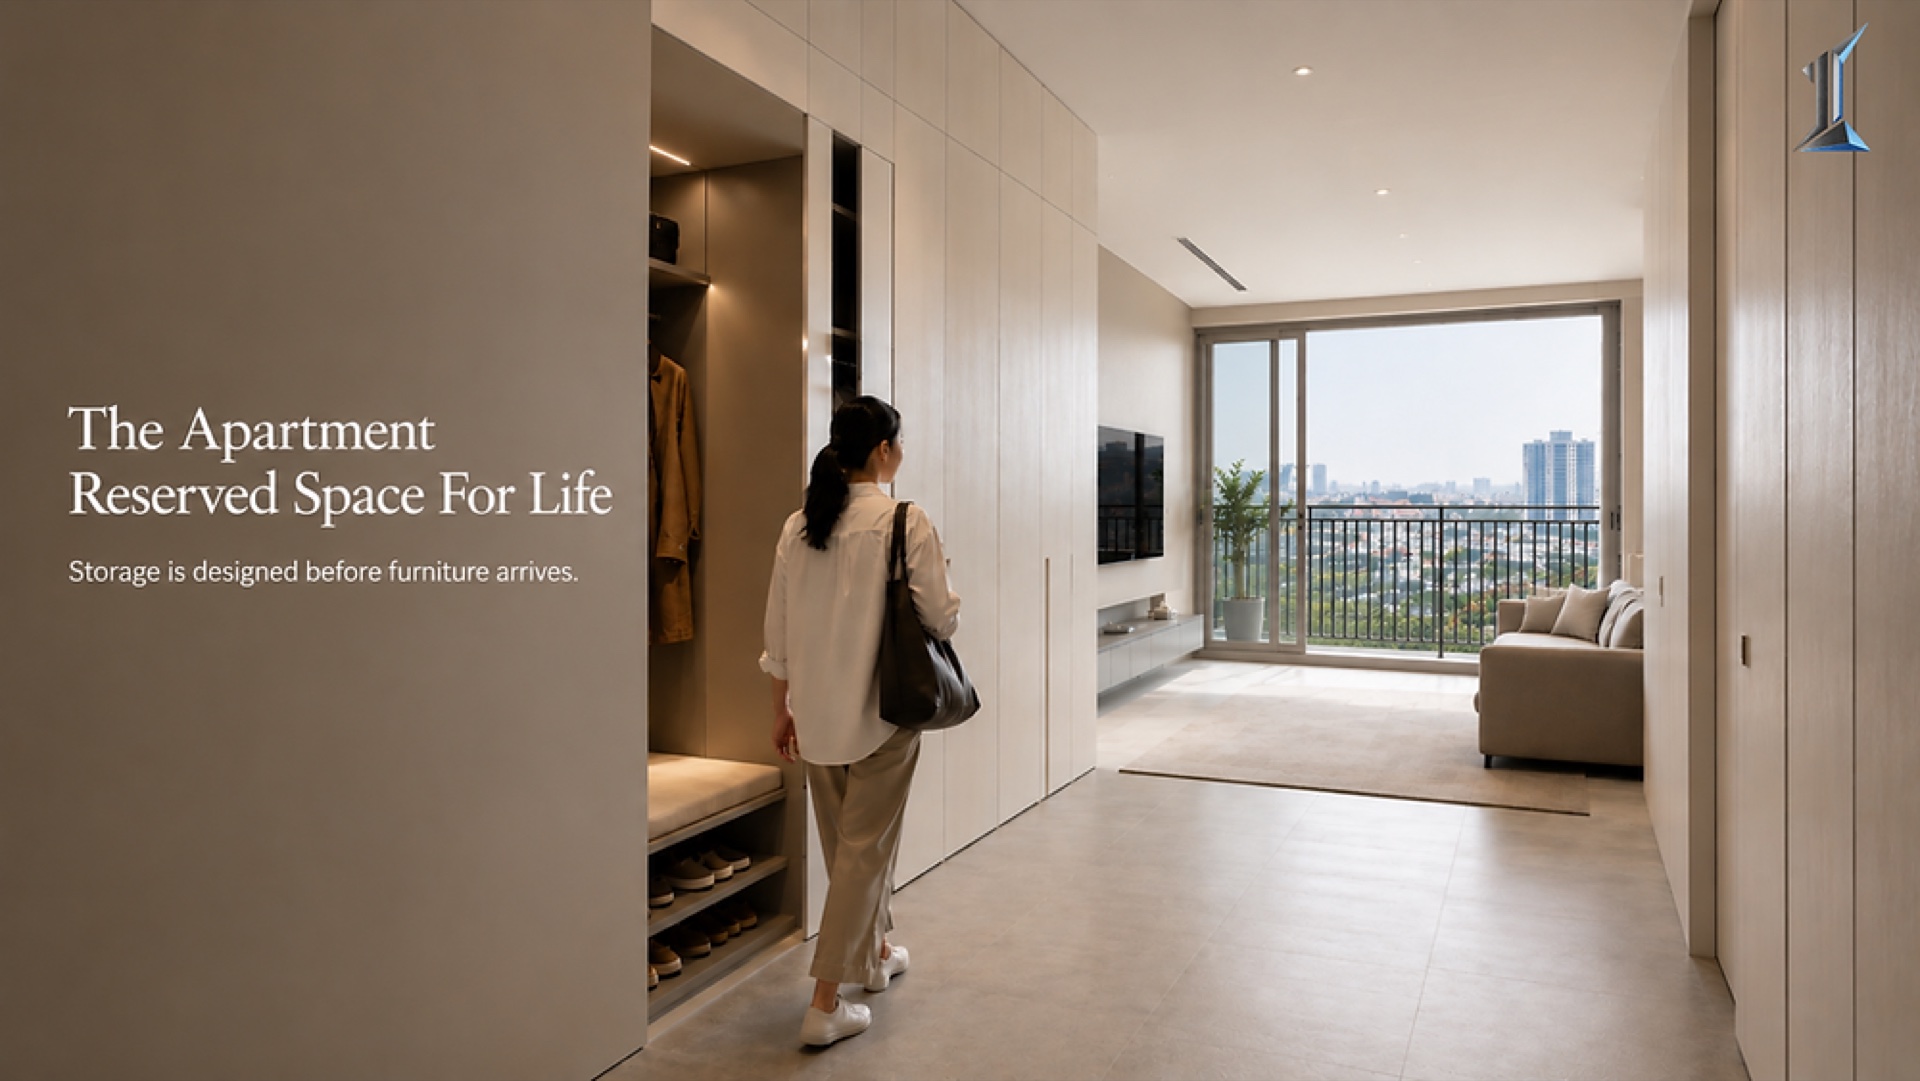
Why Residential Storage Design Is a Number
Storage is the quietest line in residential design. It does not photograph well, so it is the first square meter a layout surrenders to a wider living edge or...

The Hours a Building Can Stand On Its Own
Most buildings carry about eight hours of diesel and a single day of water in reserve. That number, the hours a building can operate as a closed system, is the...
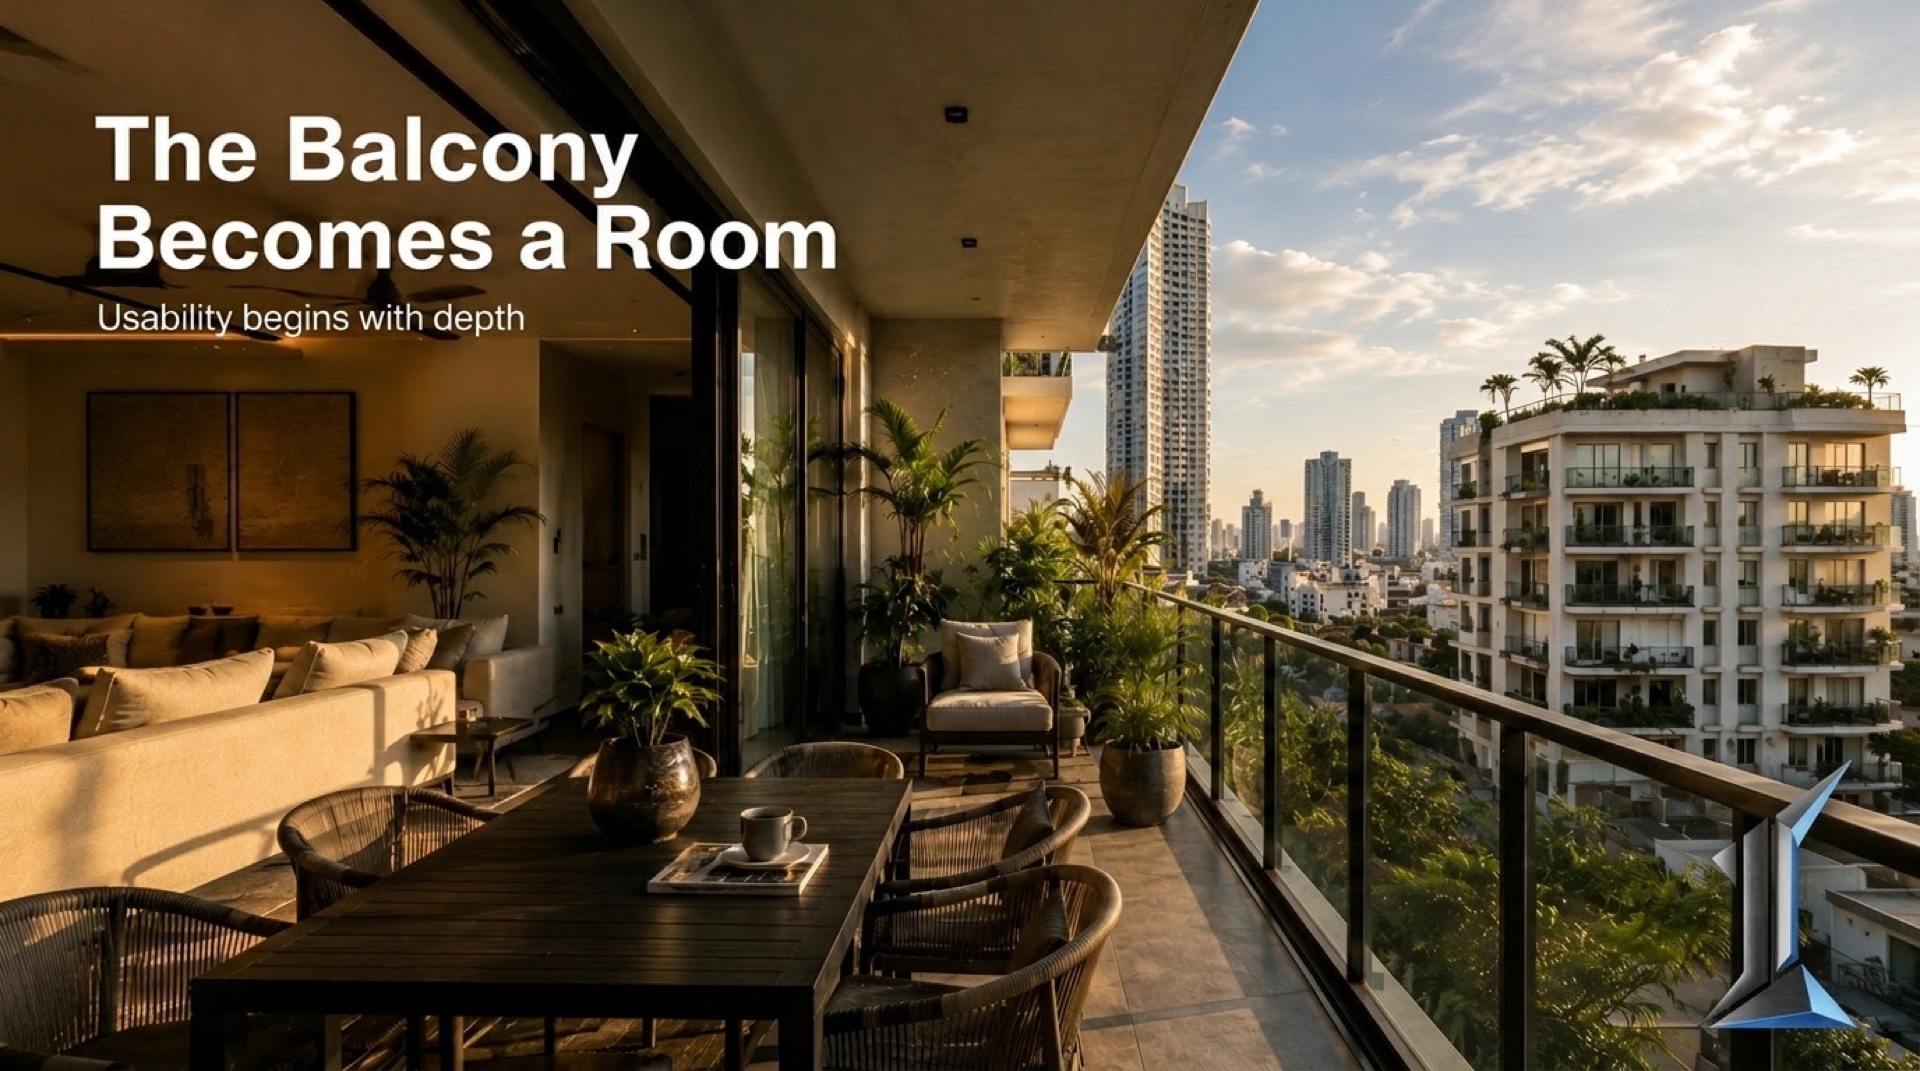
Balcony Depth and the Usable Outdoor Square Meter
A balcony advertised at six square meters can be a usable outdoor room or a decorative ledge, and the floor plan rarely tells you which. The dimension that...
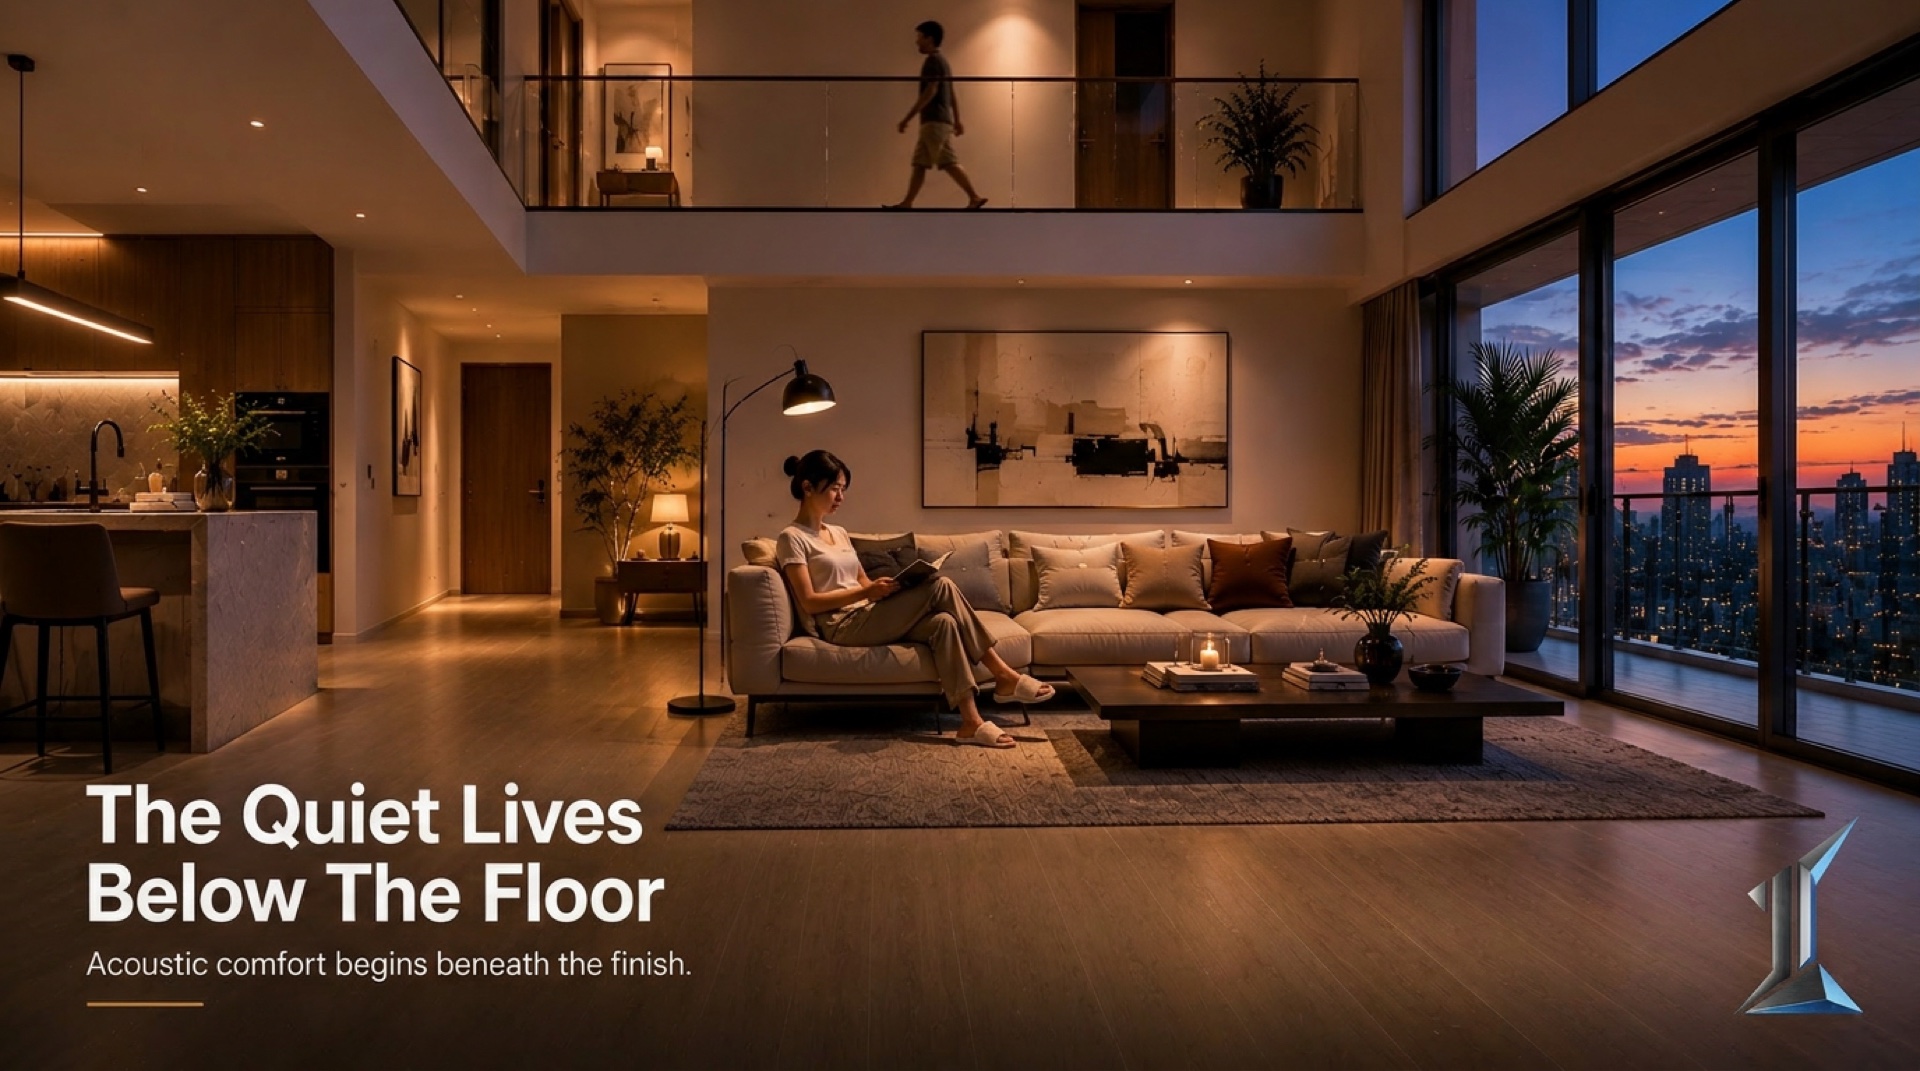
Impact Insulation Class: The Floor You Inherit
A bare slab rates around IIC 25. The code asks for 50. Impact insulation class is the single number that governs footfall noise in mid-rise residential, the...

Ceiling Heights and the Math of 300 Millimeters
Ceiling height is treated as a finish-level choice. It is not. It is a structural decision made at the brief stage, locked before the first elevation is drawn...

Communal Spaces That Actually Get Used
Walk through any mid-rise building at six in the evening and the data is visible without a survey. The amenity floor on level 28 has two people in it. The...

Amenity Floor Distribution and the Capacity Question
Most condominium towers in this market place every amenity on a single floor. It reads well on a brochure and underperforms on a Saturday afternoon. A look at...

The Party Wall STC That Decides Resident Retention
Most condominium party walls in tropical residential construction never reach the STC 50 code minimum. The number sits in the framing details and shows up...
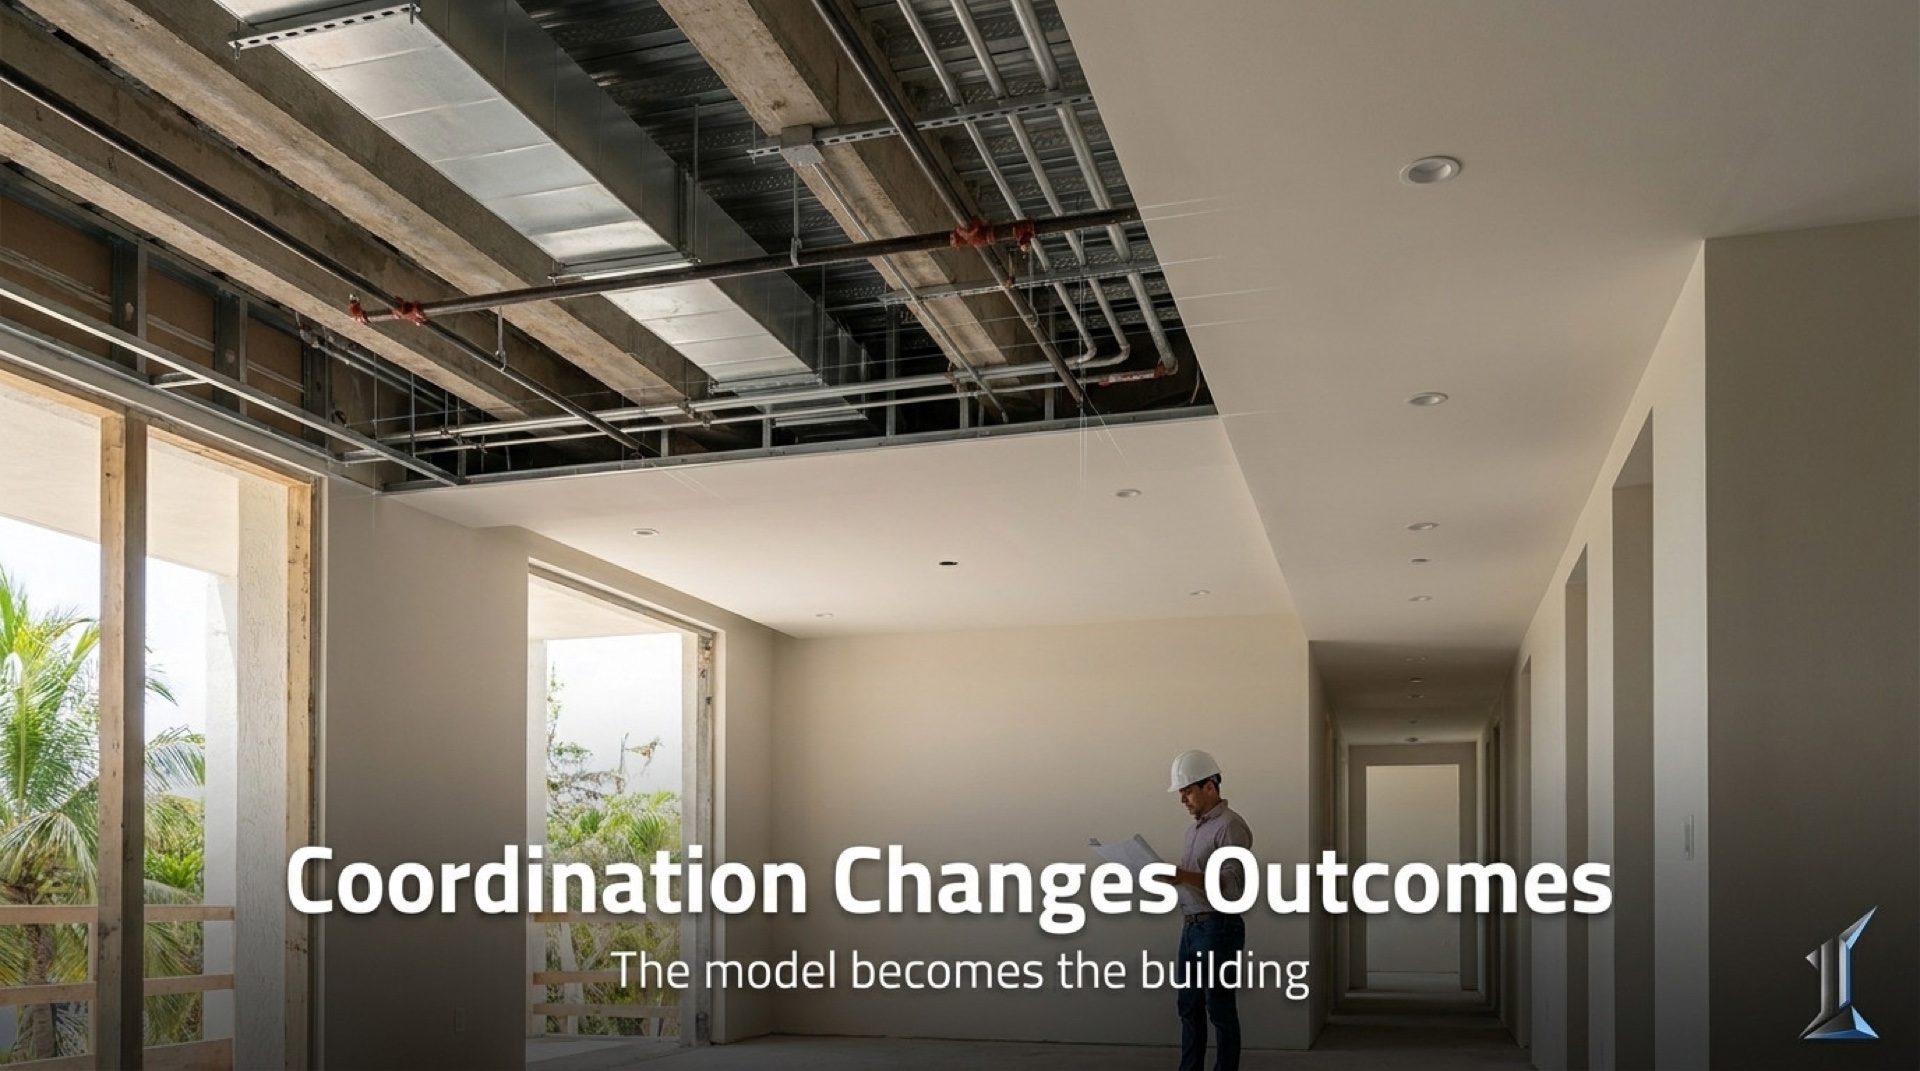
BIM and Why It Changes Building Outcomes
A single mid-rise residential project produces roughly two thousand design clashes before the foundation is poured. BIM finds them while they are still cheap...

The True Cost of Cheap Finishes in Tropical Buildings
Cheap finishes are not cheap. They are loans the building takes out against future maintenance budgets, and tropical climates accelerate the repayment...

The Parking Ratio Question in Mid-Rise Residential
A parking stall costs $12,000 to $25,000 to build underground in Phnom Penh, and most ratios in this market are set by reflex. Underbuild and the spillover...

The Hidden Cost of Poor Building Layouts
Poor building layouts create hidden costs over time by reducing usability, increasing turnover, and weakening long-term property value. This article explains...

The Trade-Off Between Density and Livability
Density supports urban growth, but livability defines daily experience. This article explores how building design balances capacity, comfort, and long-term...

Why Bad Layouts Quietly Destroy Property Value Over Time
A property’s layout shapes how it performs over time. This article explores how inefficient floor plans create daily friction, reduce tenant demand, and...
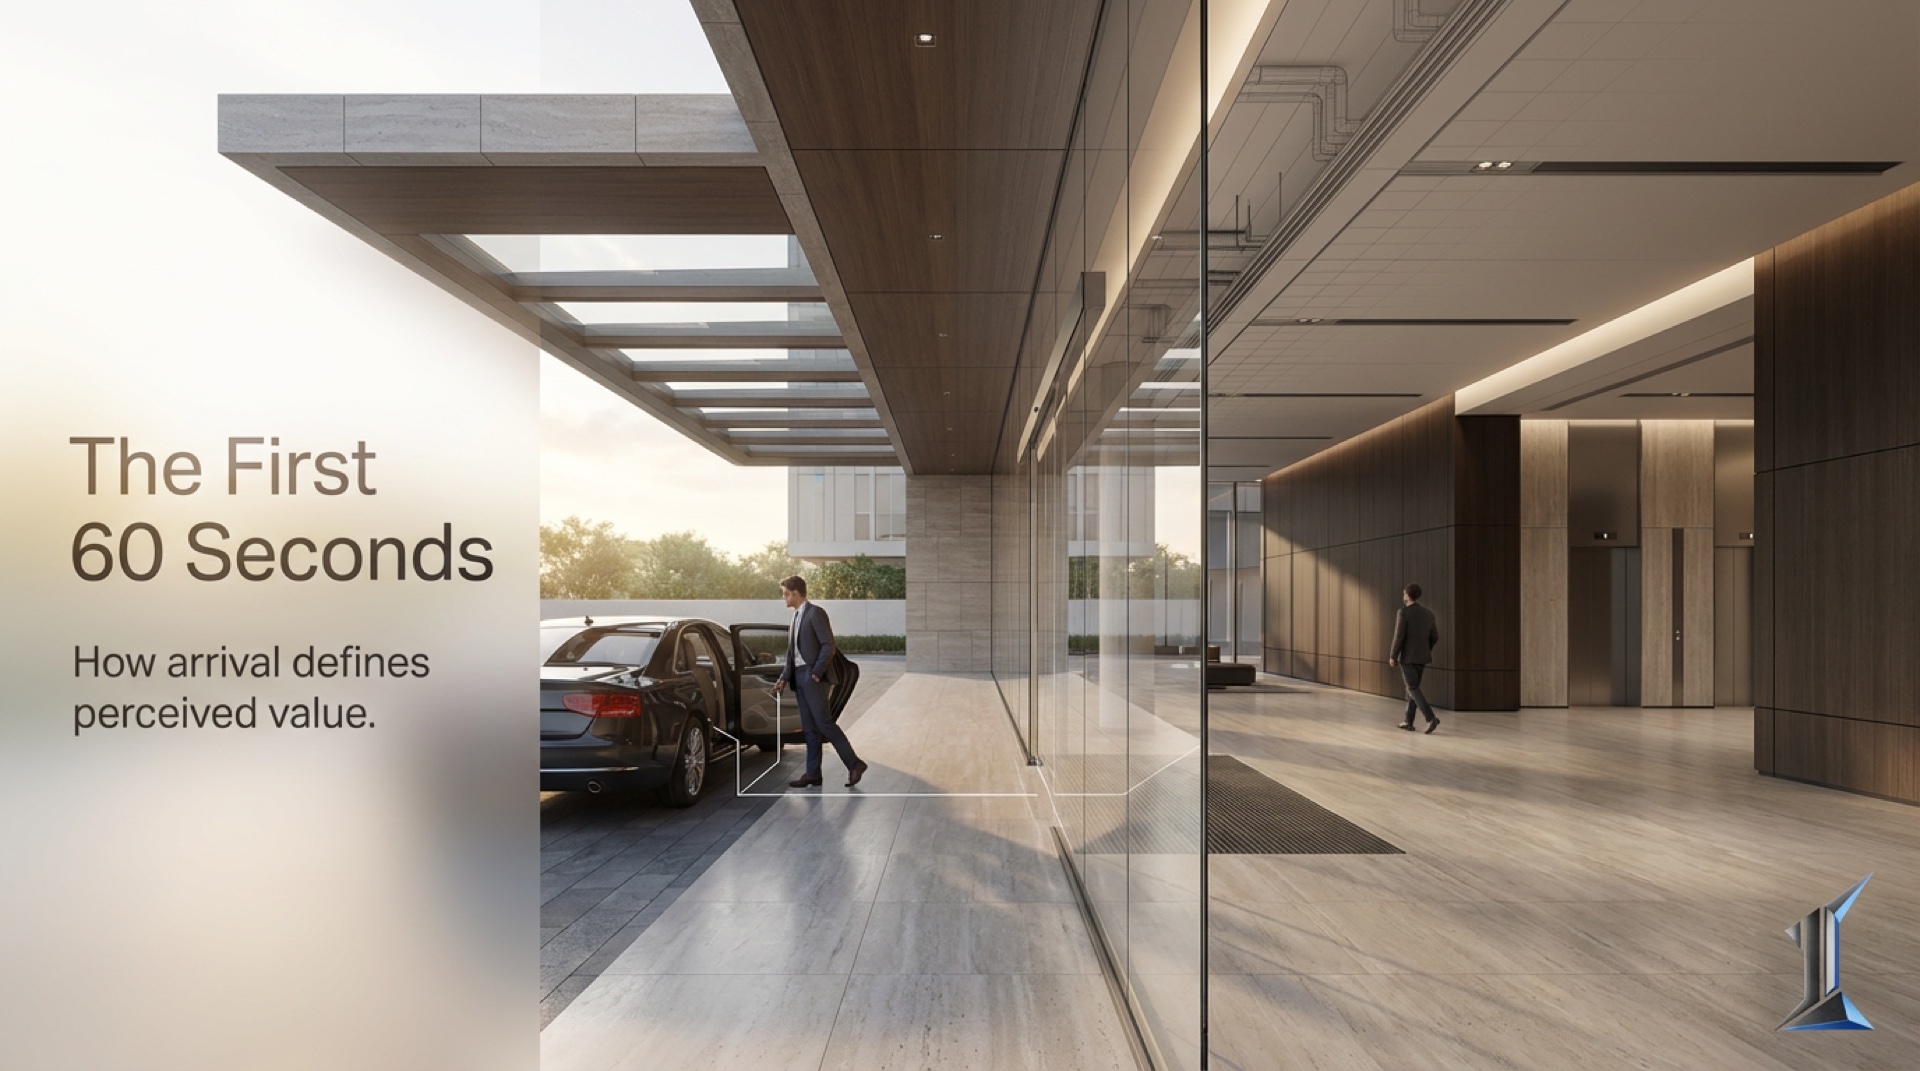
The First 60 Seconds: How Arrival Experience Shapes Perceived Property Value
The first 60 seconds of entering a building shape perception before any analysis begins. This article explores how arrival design influences property value...

Privacy Architecture: How Buildings Control Access, Movement, and Experience
Privacy in buildings is not a feature. It is a system. This article explains how access, circulation, and entry design shape how residents experience...

Privacy by Design: How Architecture Creates Separation in Modern Buildings
Privacy in modern buildings is created through design, not isolation. Private entrances, tiered access, and controlled circulation allow residents to move with...

Natural Light and the Architecture of Wellbeing
In architecture, light is often discussed in aesthetic terms. It defines mood, highlights materials, and shapes visual experience. Its deeper impact is less...

Why Wellness Spaces Are Becoming Essential in Modern Buildings
Wellness spaces are no longer just amenities. In modern buildings, they are integrated into daily life through light, airflow, shared spaces, and design flow...
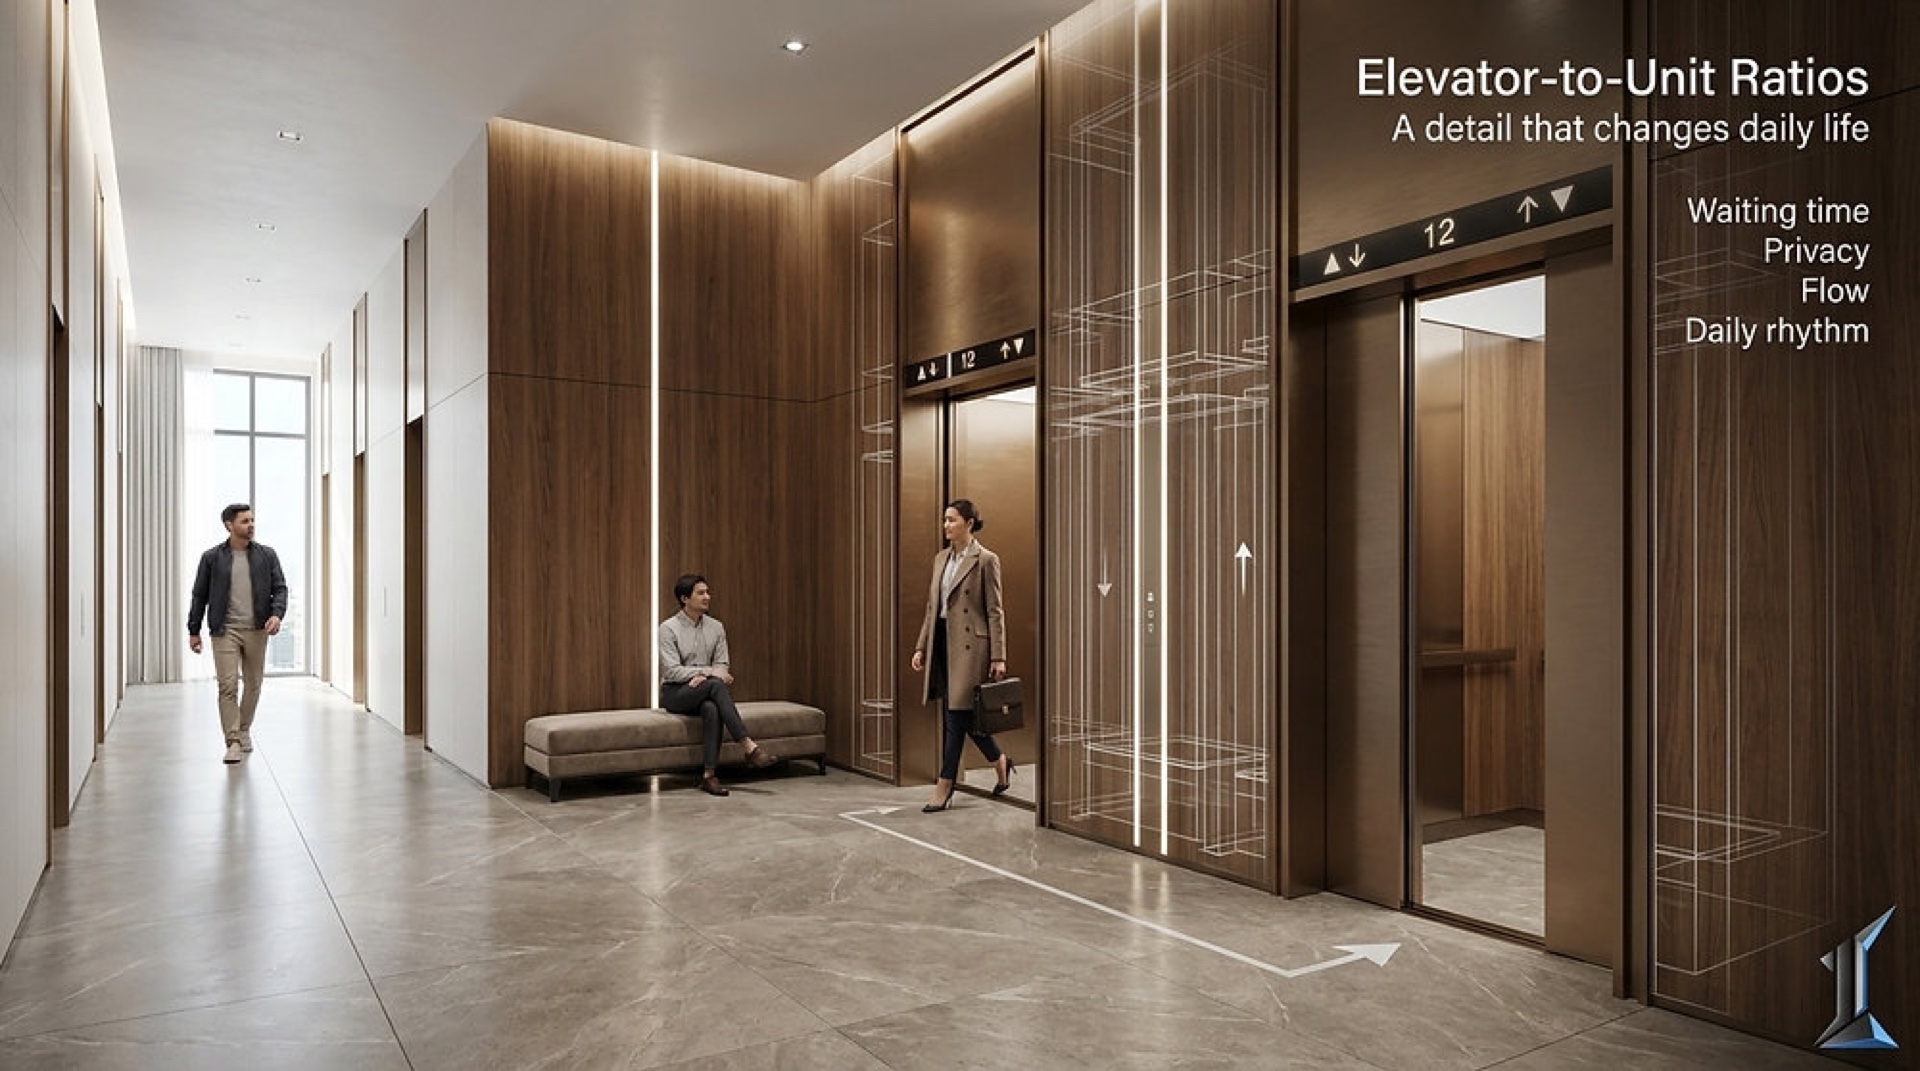
Elevator-to-Unit Ratios: A Detail That Changes Daily Life
Elevator-to-unit ratio is a small detail that shapes daily life in a high-rise. It affects waiting time, privacy, and how smoothly residents move through the...