
Imajineer Studio
Posts tagged elevator
Notes on architecture, product development and brand work from the studio.
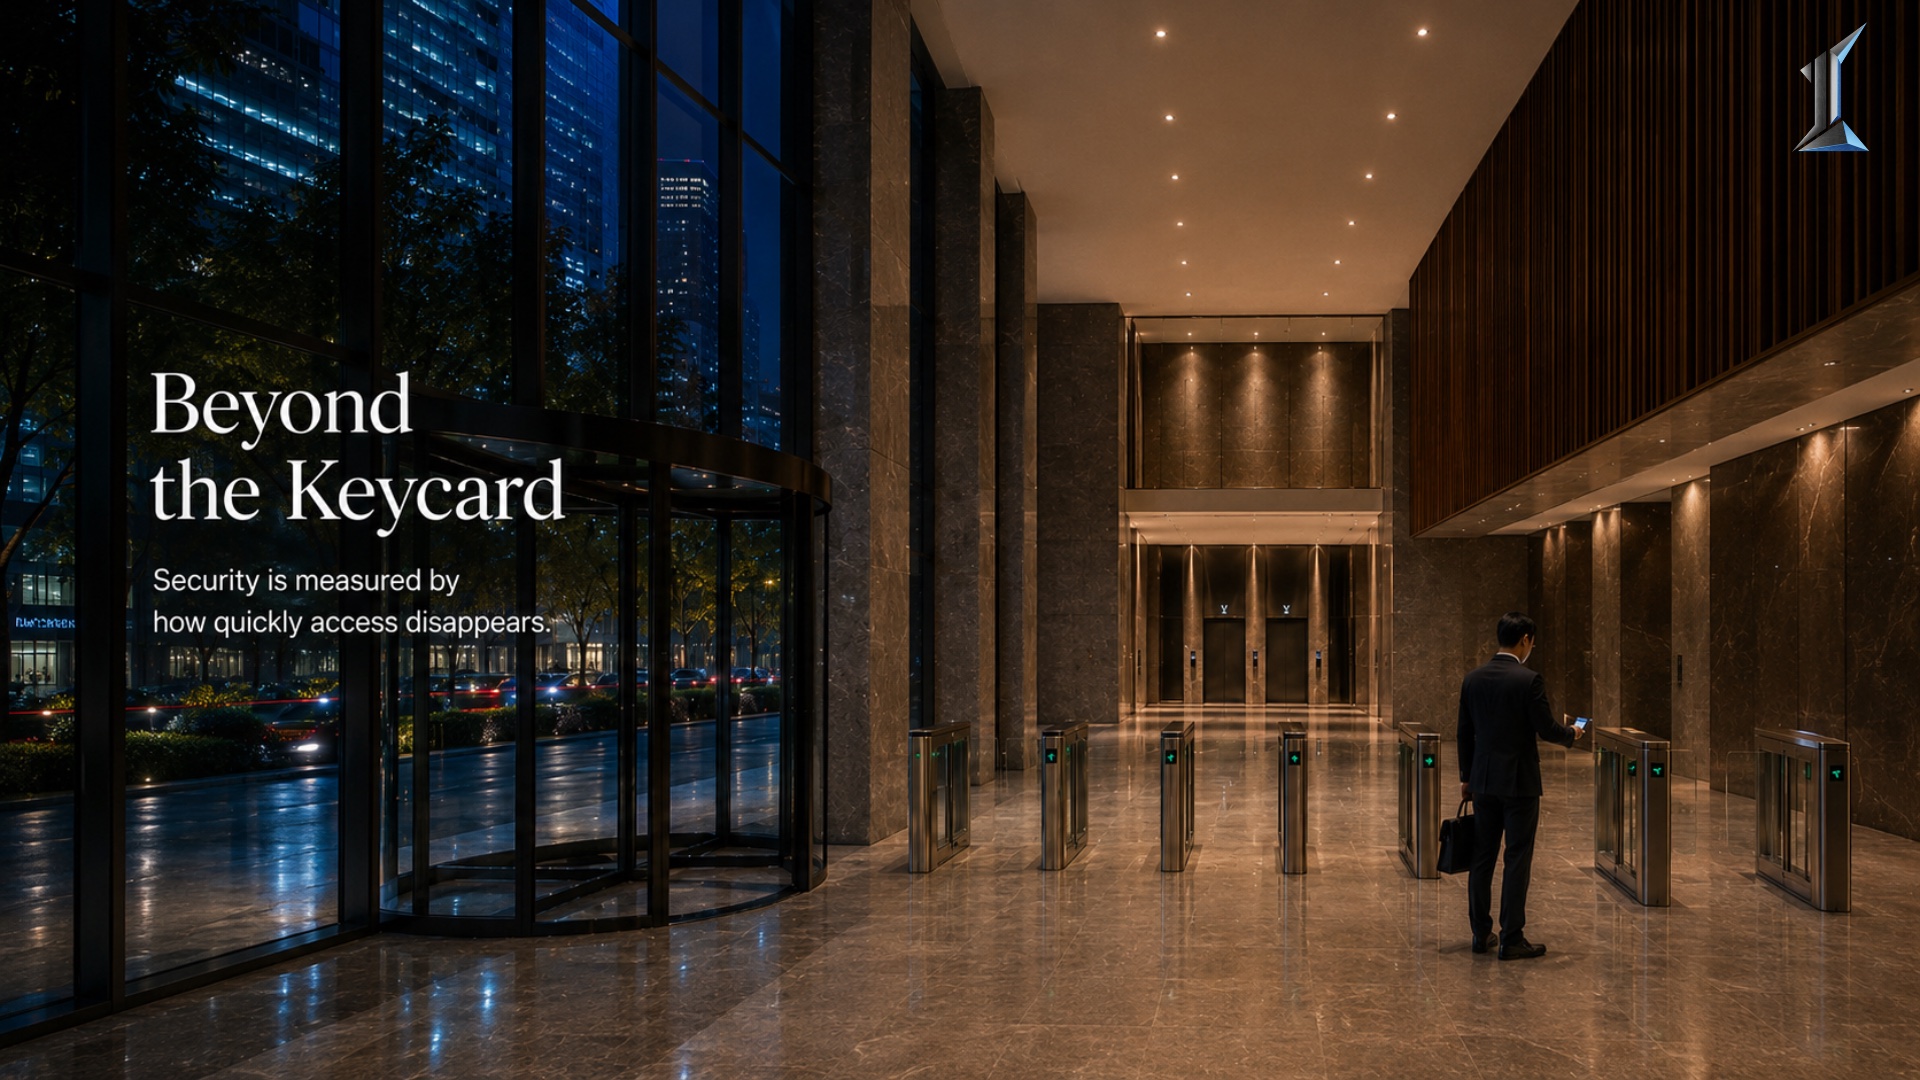
Smart Access Control Beyond Keycards
A device that copies a 125 kilohertz proximity card sells for under thirty dollars and works in seconds. Smart access control in residential buildings is...
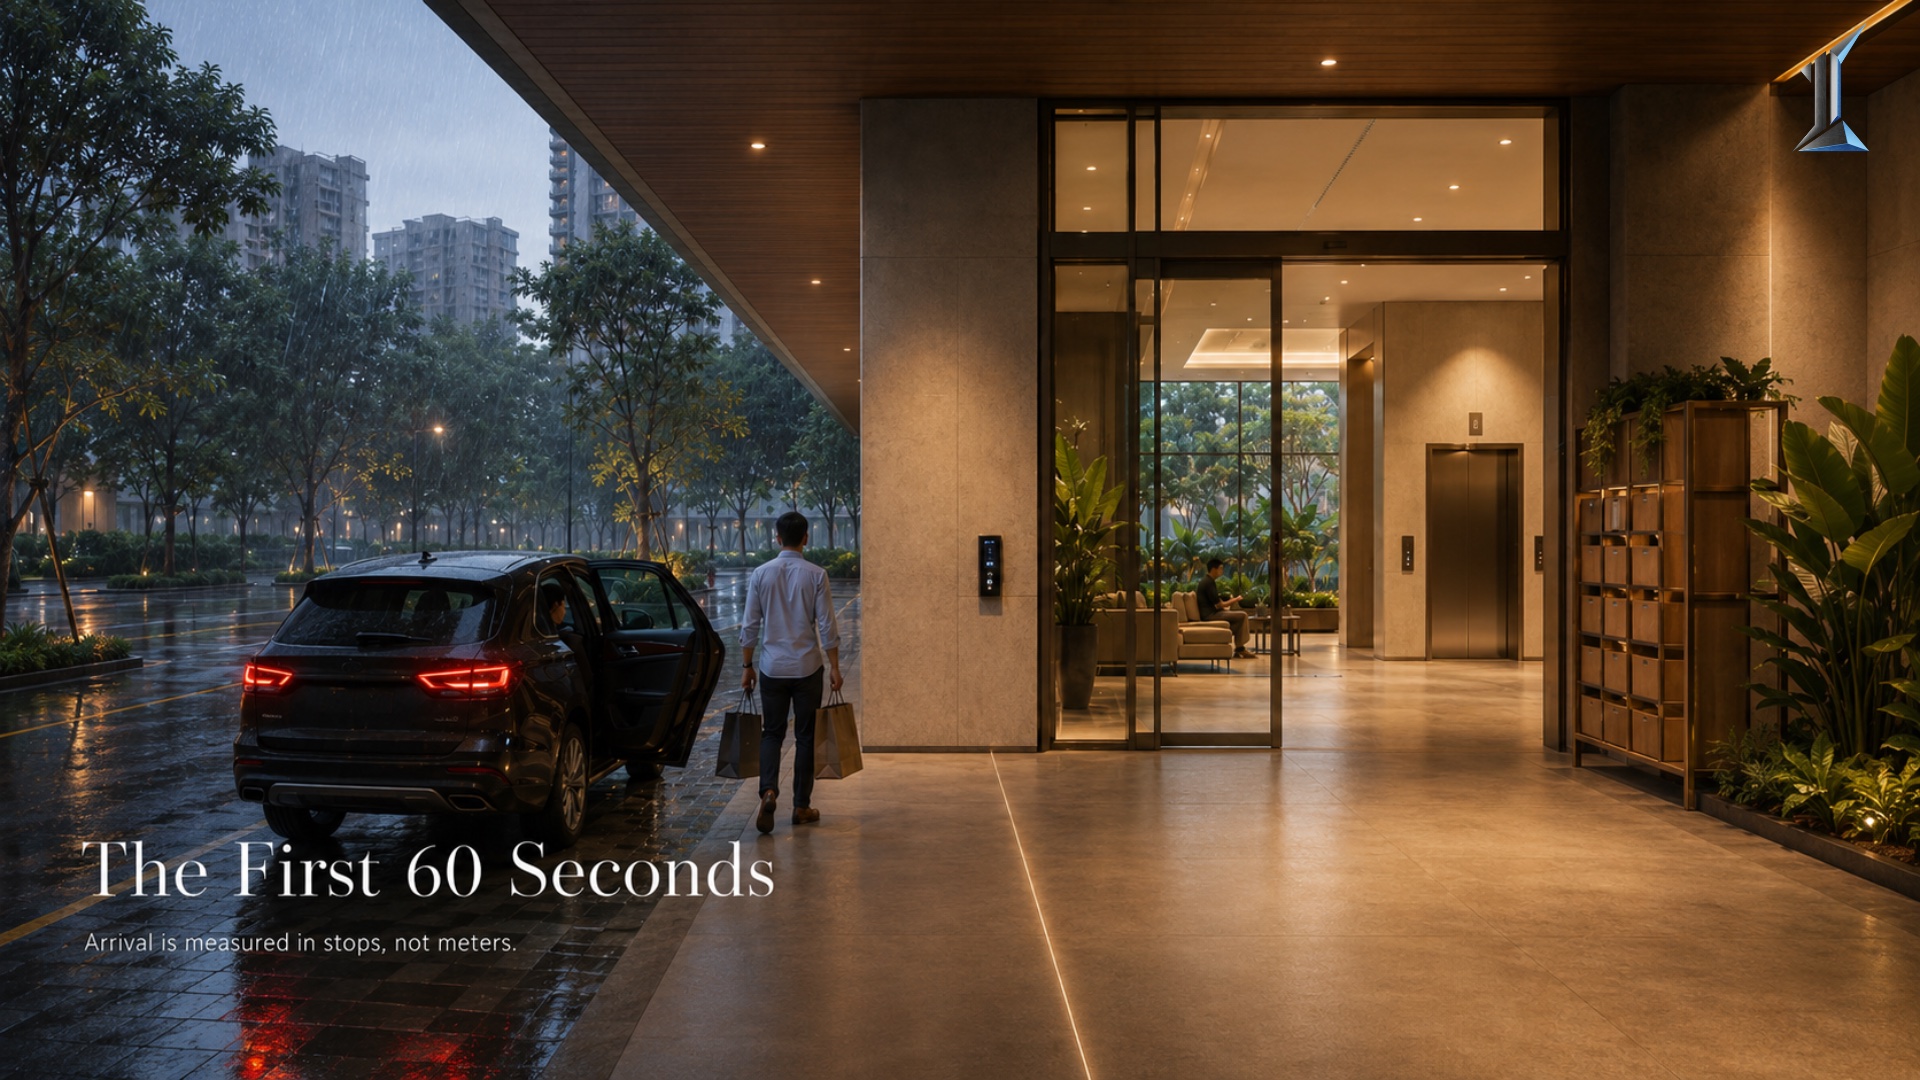
Arrival Sequence Design: Counting the First 60 Seconds
A person covers 78 meters in sixty seconds at a normal pace. The walk from drop-off to elevator rarely runs past 45. The rest of the first minute is spent...
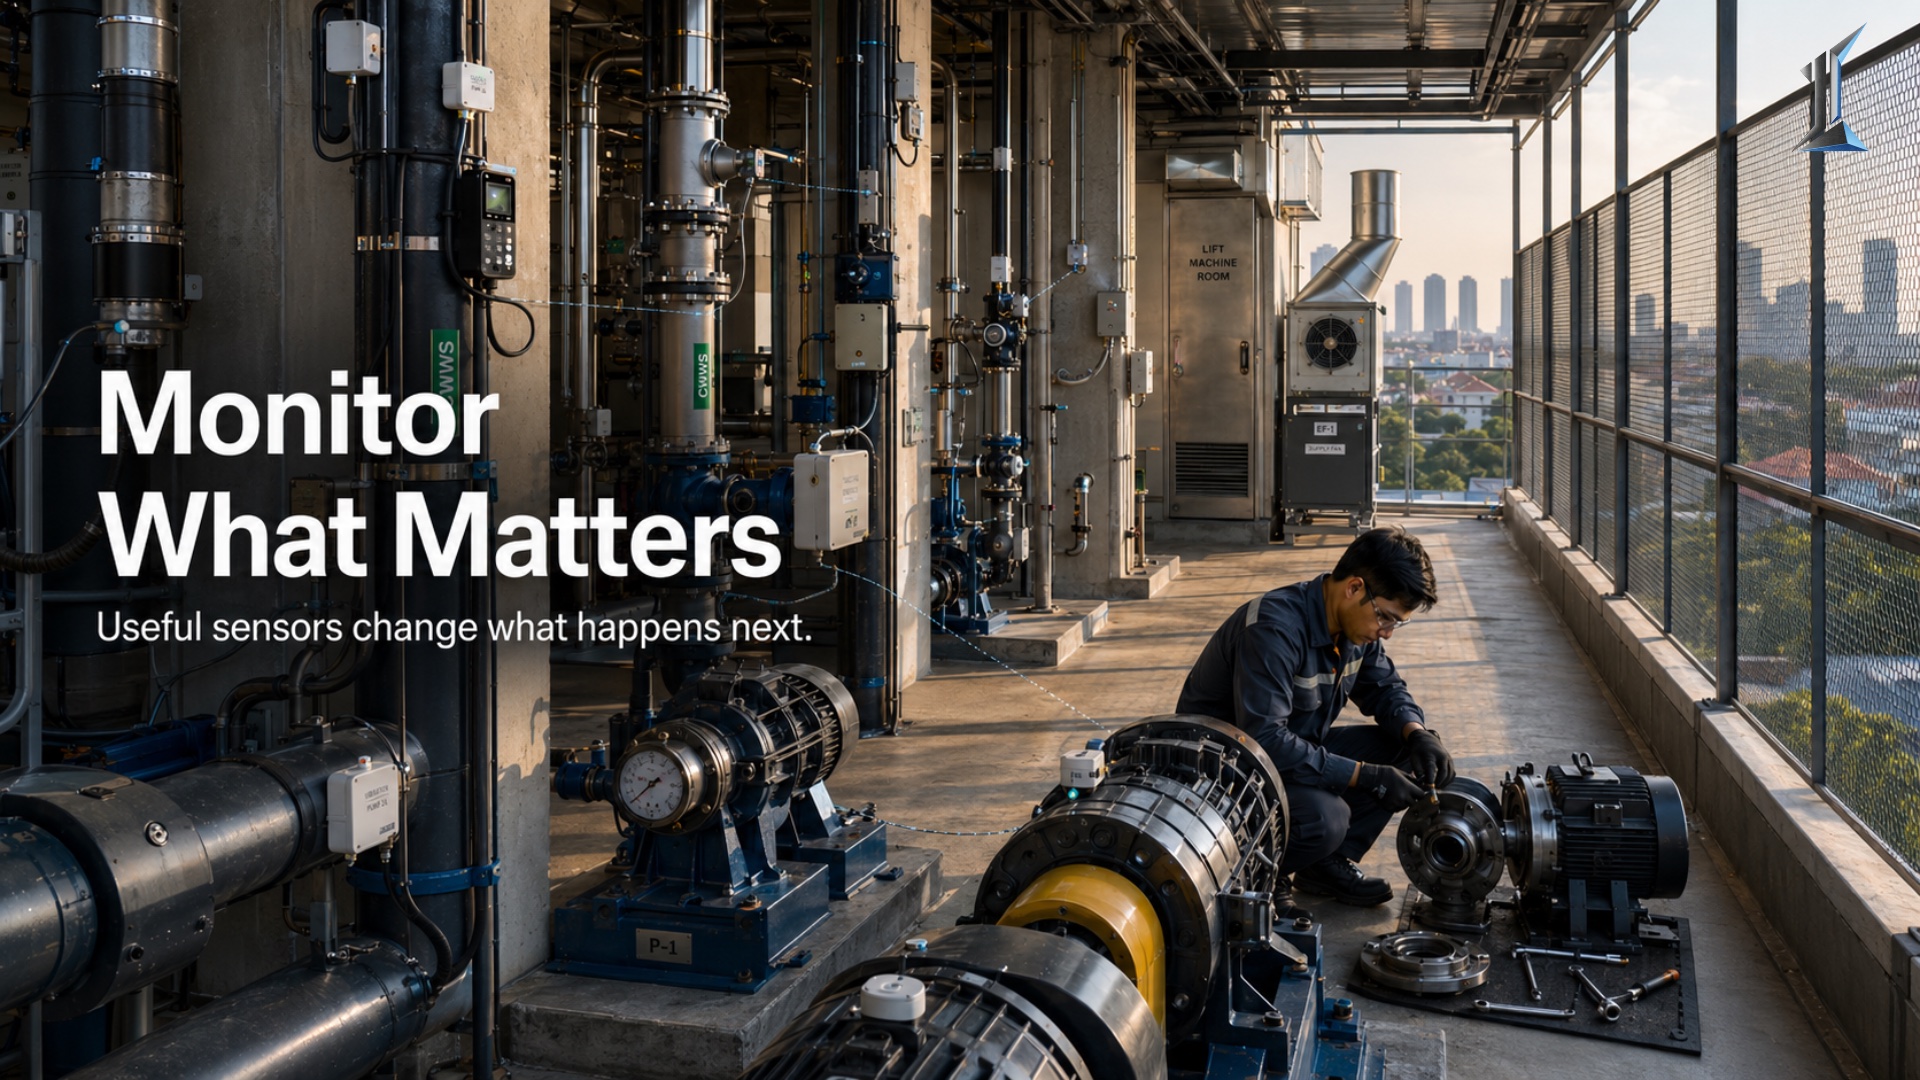
IoT Sensors in Residential Buildings: What to Monitor
A residential building can run hundreds of IoT sensors and still respond to every equipment failure after the fact. The gap is not the hardware. It is the...
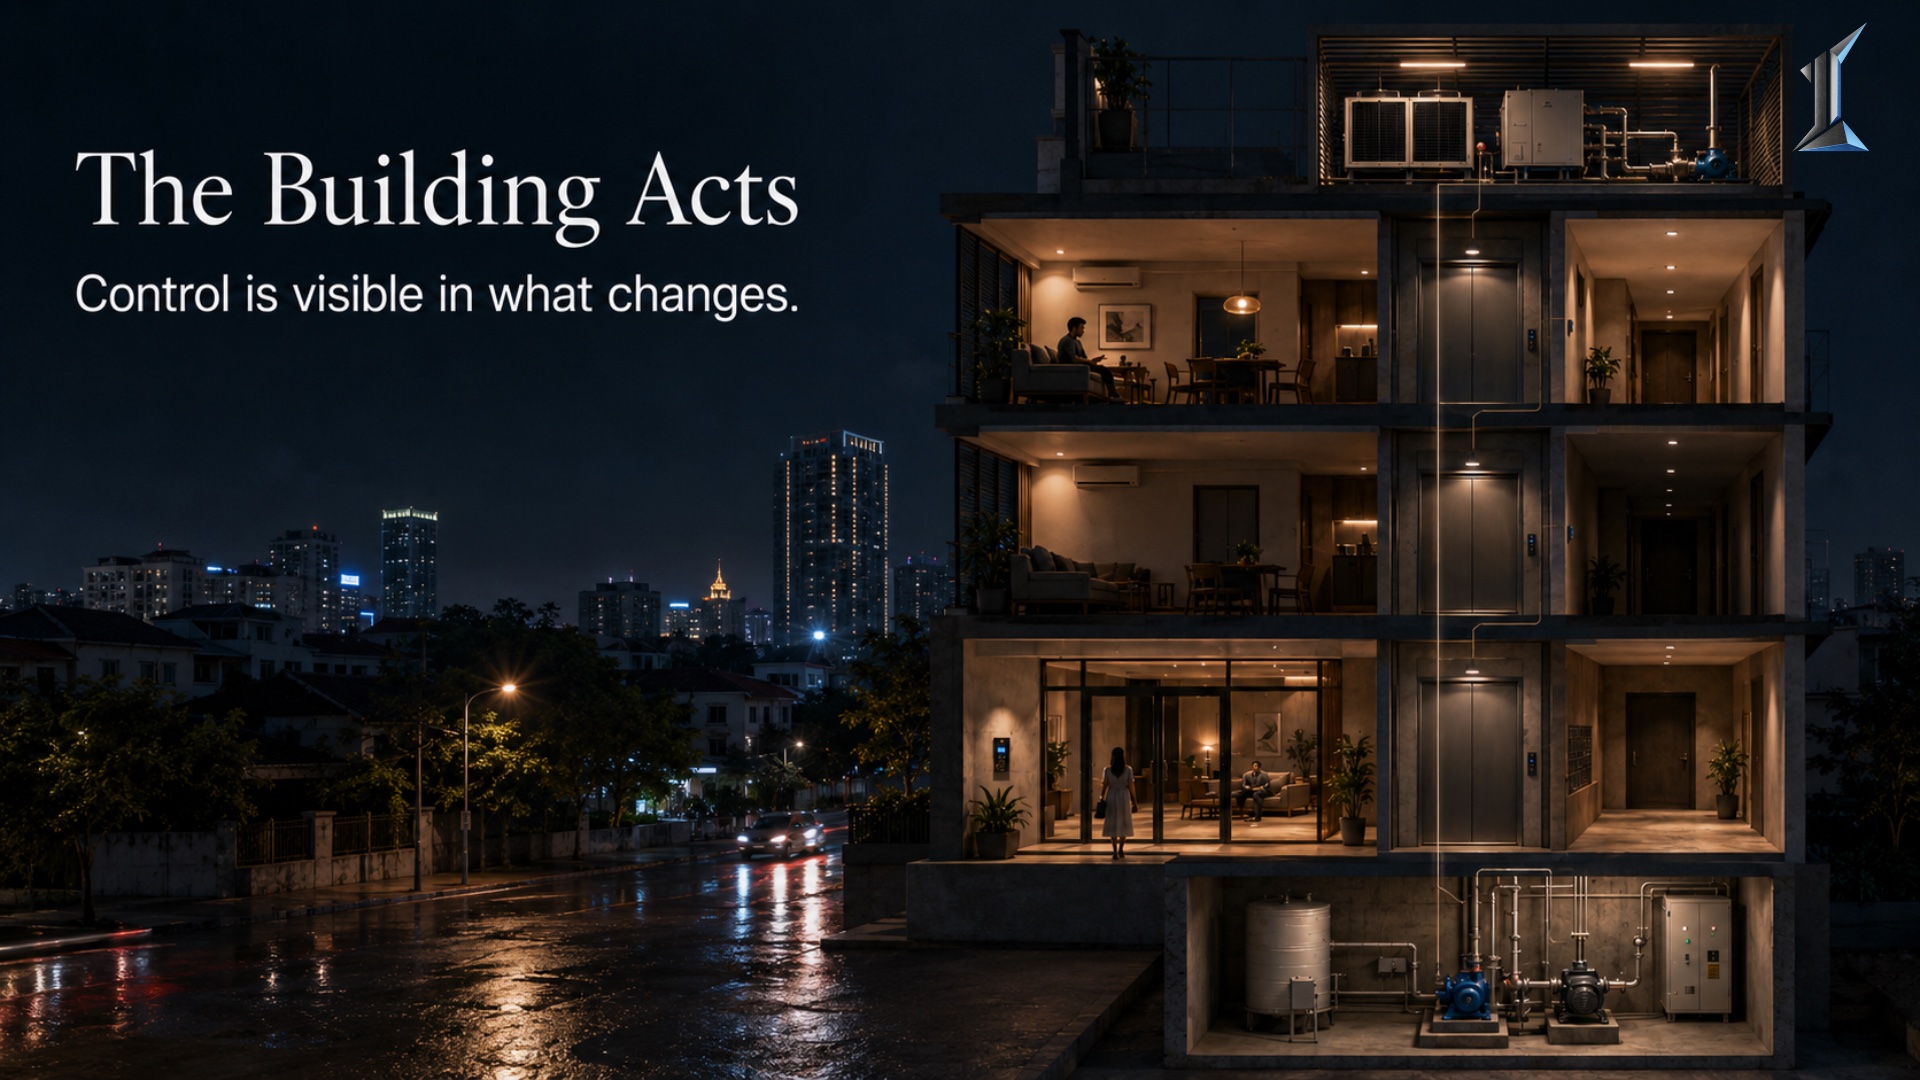
What a Building Management System Actually Controls
A building management system controls between 40 and 60 percent of a building's energy load, but most developments spec it like an afterthought. The systems it...
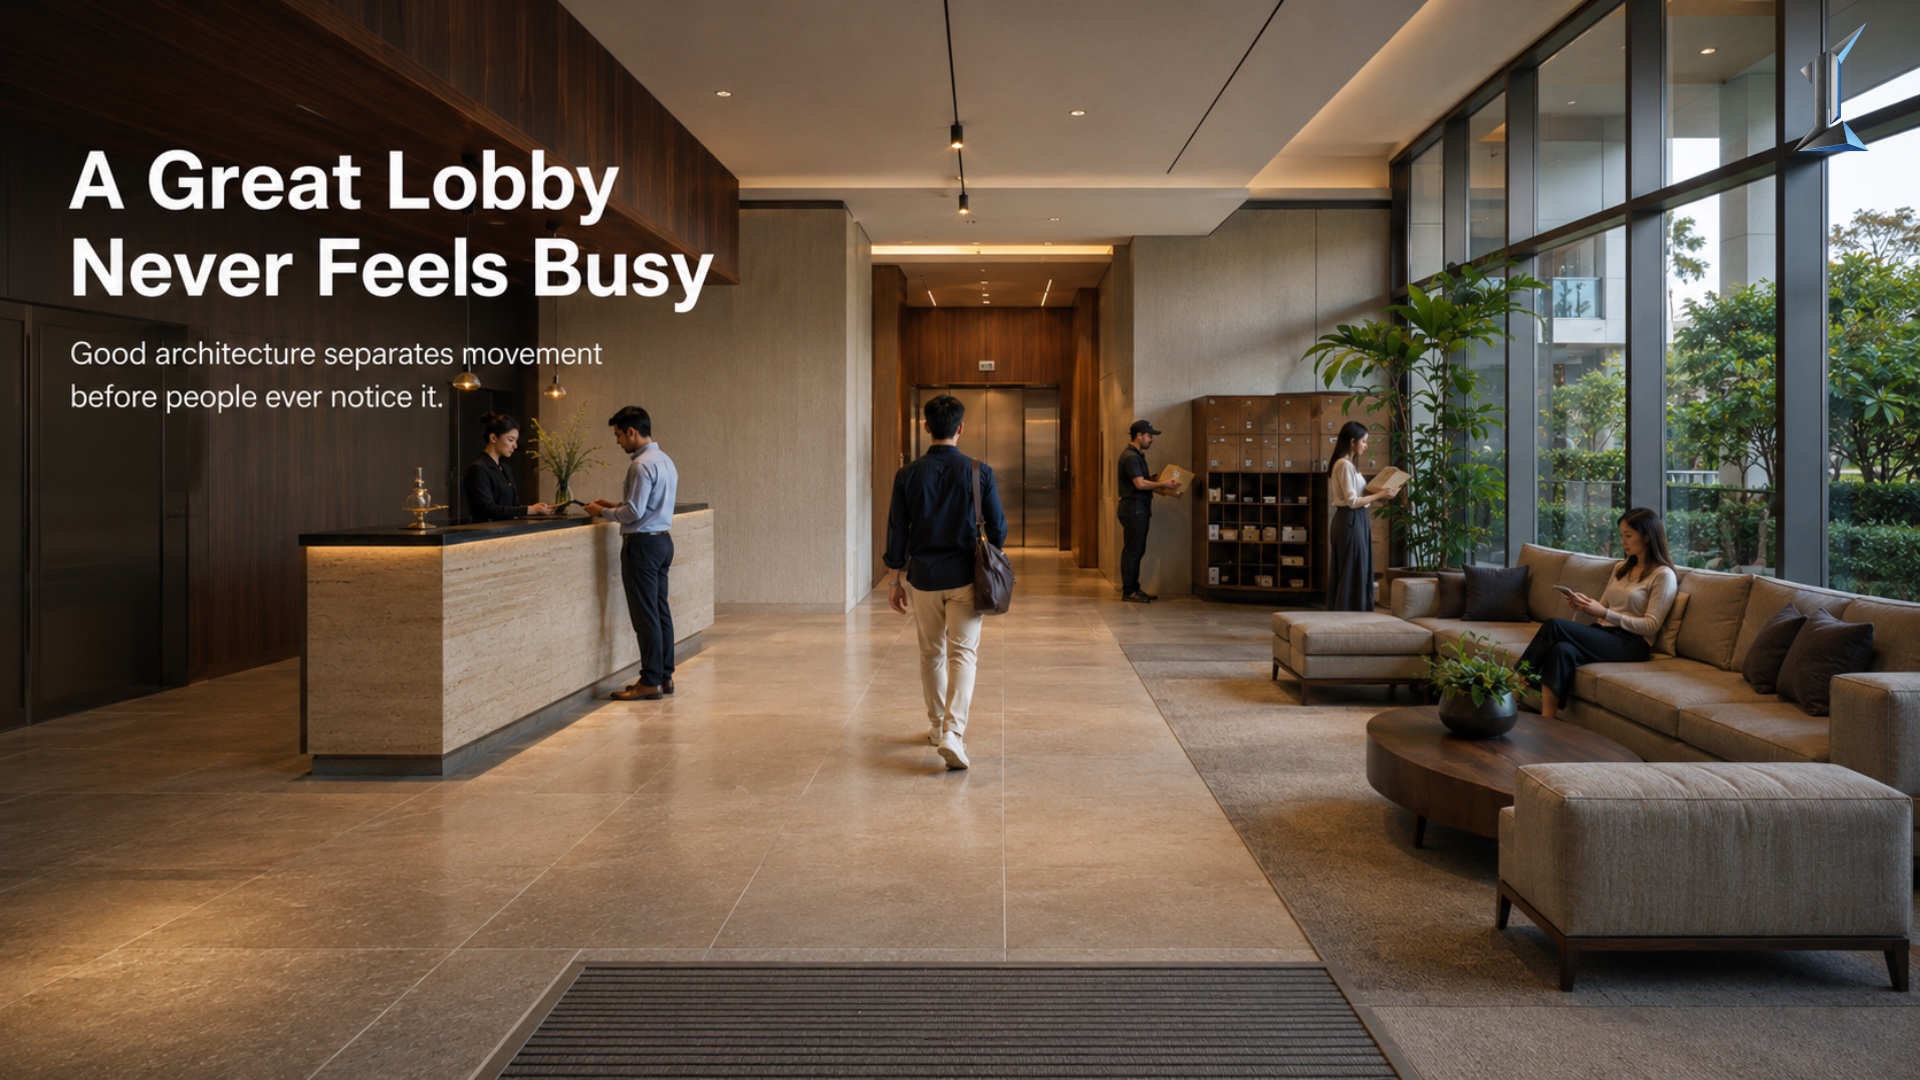
Lobby Design Is a System, Not a Statement
A residential lobby runs five functions at once: circulation, waiting, reception, parcels, and security. Most are designed as a first impression and asked to...

Water Leak Detection as a Maintenance System
A hidden leak runs for an average of 2,000 hours before anyone notices, and in a tropical climate the mold clock starts inside 48 hours. This article anchors...

Why Bad Trash Chute Design Ruins Elevators
A 200-unit building generates around 400 kilograms of waste a day, most of it wet organic matter in a hot climate. The chute is simple. The discharge room at...

The Hours a Building Can Stand On Its Own
Most buildings carry about eight hours of diesel and a single day of water in reserve. That number, the hours a building can operate as a closed system, is the...

Communal Spaces That Actually Get Used
Walk through any mid-rise building at six in the evening and the data is visible without a survey. The amenity floor on level 28 has two people in it. The...
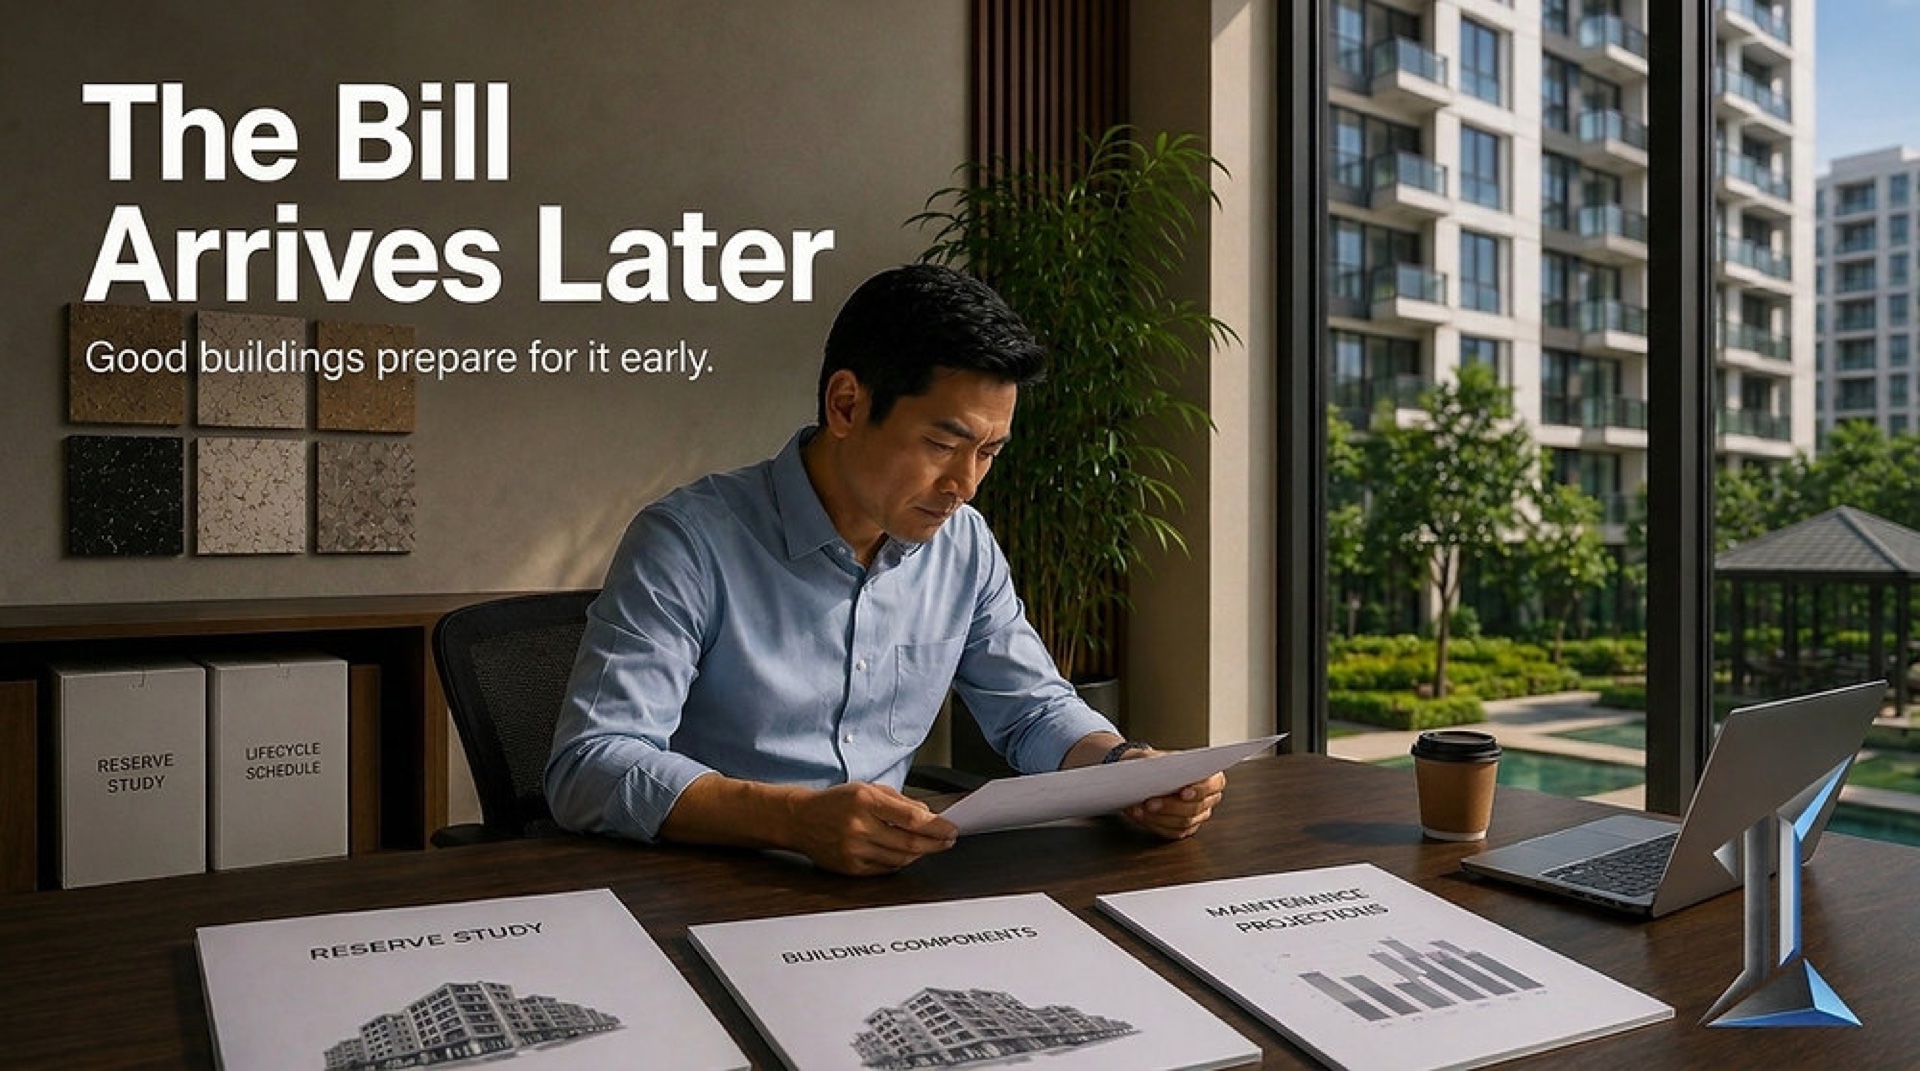
Maintenance Reserves: The Math Developers Skip
Every residential tower carries a maintenance reserve bill that comes due around year twelve. Roof membrane, facade sealants, chiller compressors, elevator...

Amenity Floor Distribution and the Capacity Question
Most condominium towers in this market place every amenity on a single floor. It reads well on a brochure and underperforms on a Saturday afternoon. A look at...

How an Architectural Brief Is Actually Developed
An architectural brief, developed properly, takes four to eight weeks and produces a fifteen to thirty page document. Most projects spend ten days on it. The...
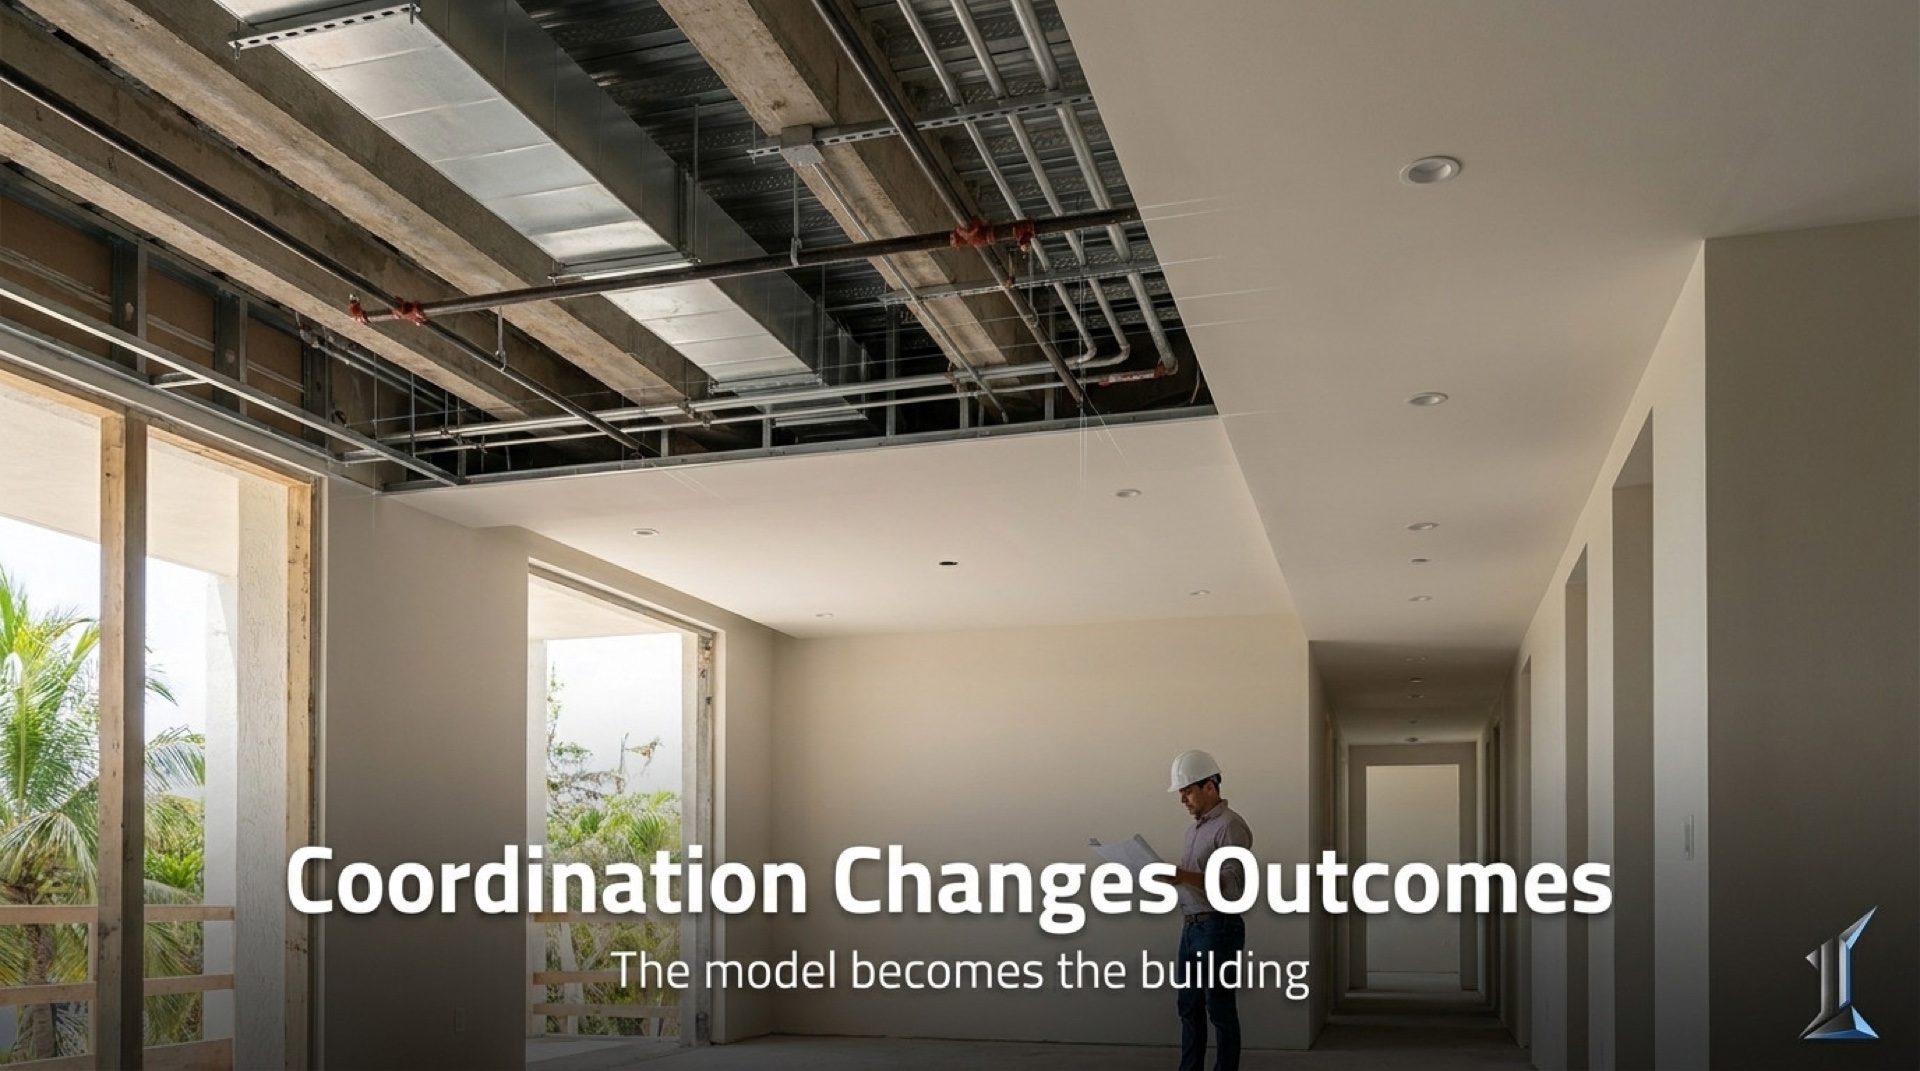
BIM and Why It Changes Building Outcomes
A single mid-rise residential project produces roughly two thousand design clashes before the foundation is poured. BIM finds them while they are still cheap...

Privacy Architecture: How Buildings Control Access, Movement, and Experience
Privacy in buildings is not a feature. It is a system. This article explains how access, circulation, and entry design shape how residents experience...

Privacy by Design: How Architecture Creates Separation in Modern Buildings
Privacy in modern buildings is created through design, not isolation. Private entrances, tiered access, and controlled circulation allow residents to move with...
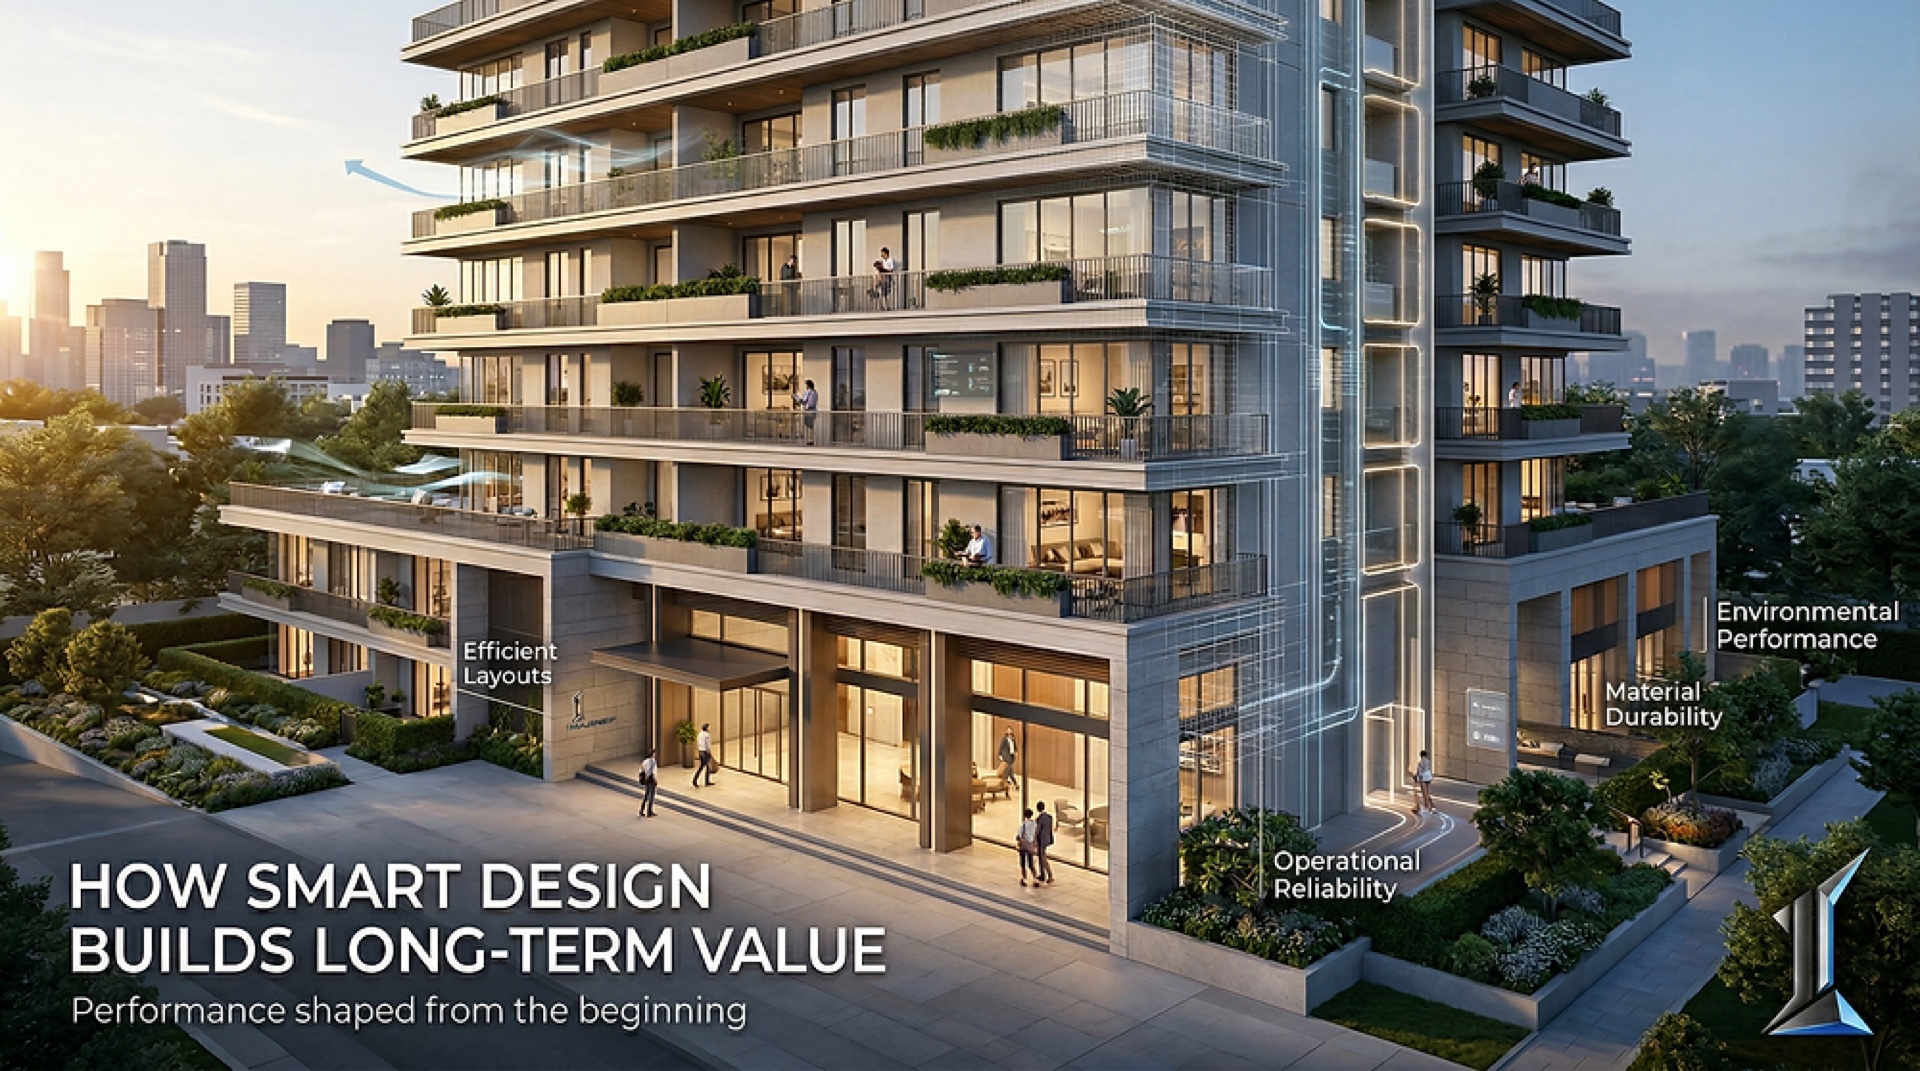
How Smart Building Design Improves Long-Term Property Value
Property value is often discussed in terms of entry price, location, and timing. These factors matter. What determines how a building performs after completion...
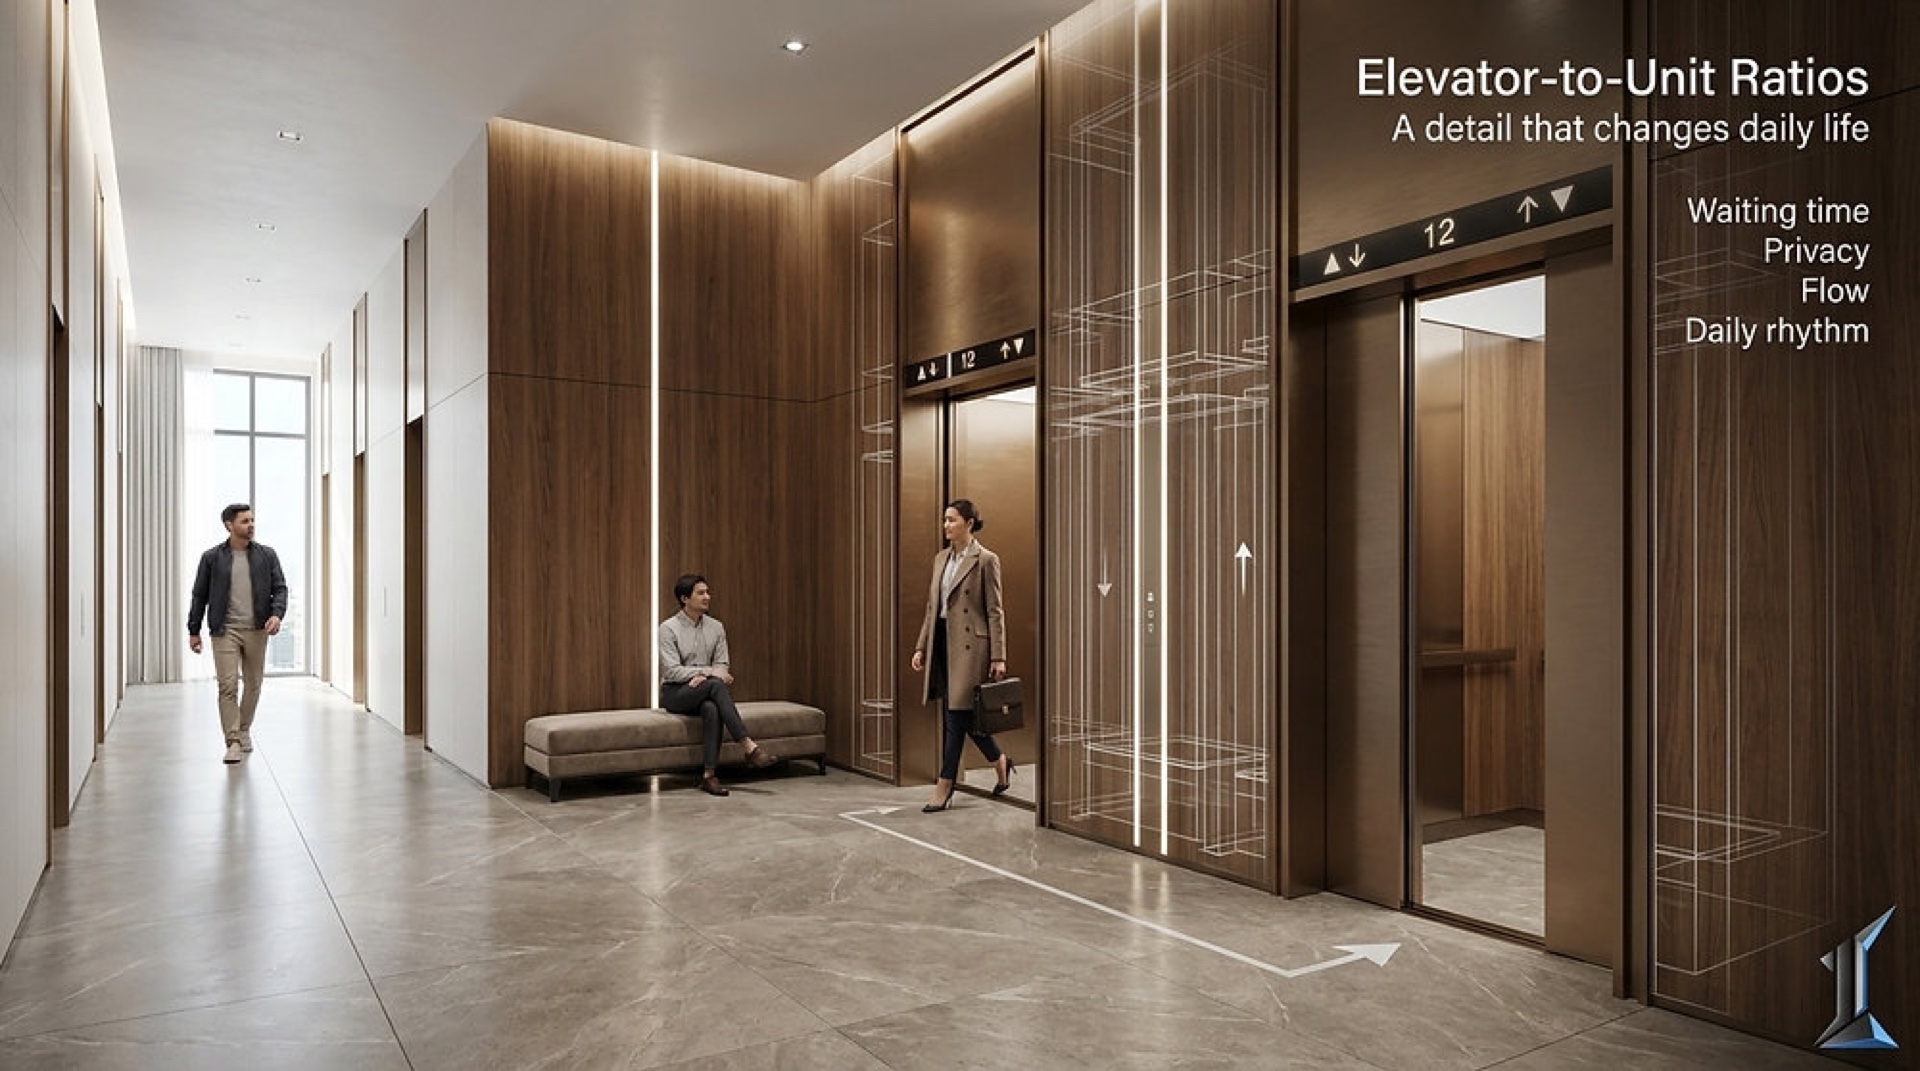
Elevator-to-Unit Ratios: A Detail That Changes Daily Life
Elevator-to-unit ratio is a small detail that shapes daily life in a high-rise. It affects waiting time, privacy, and how smoothly residents move through the...