
Imajineer Studio
Posts tagged proportion
Notes on architecture, product development and brand work from the studio.
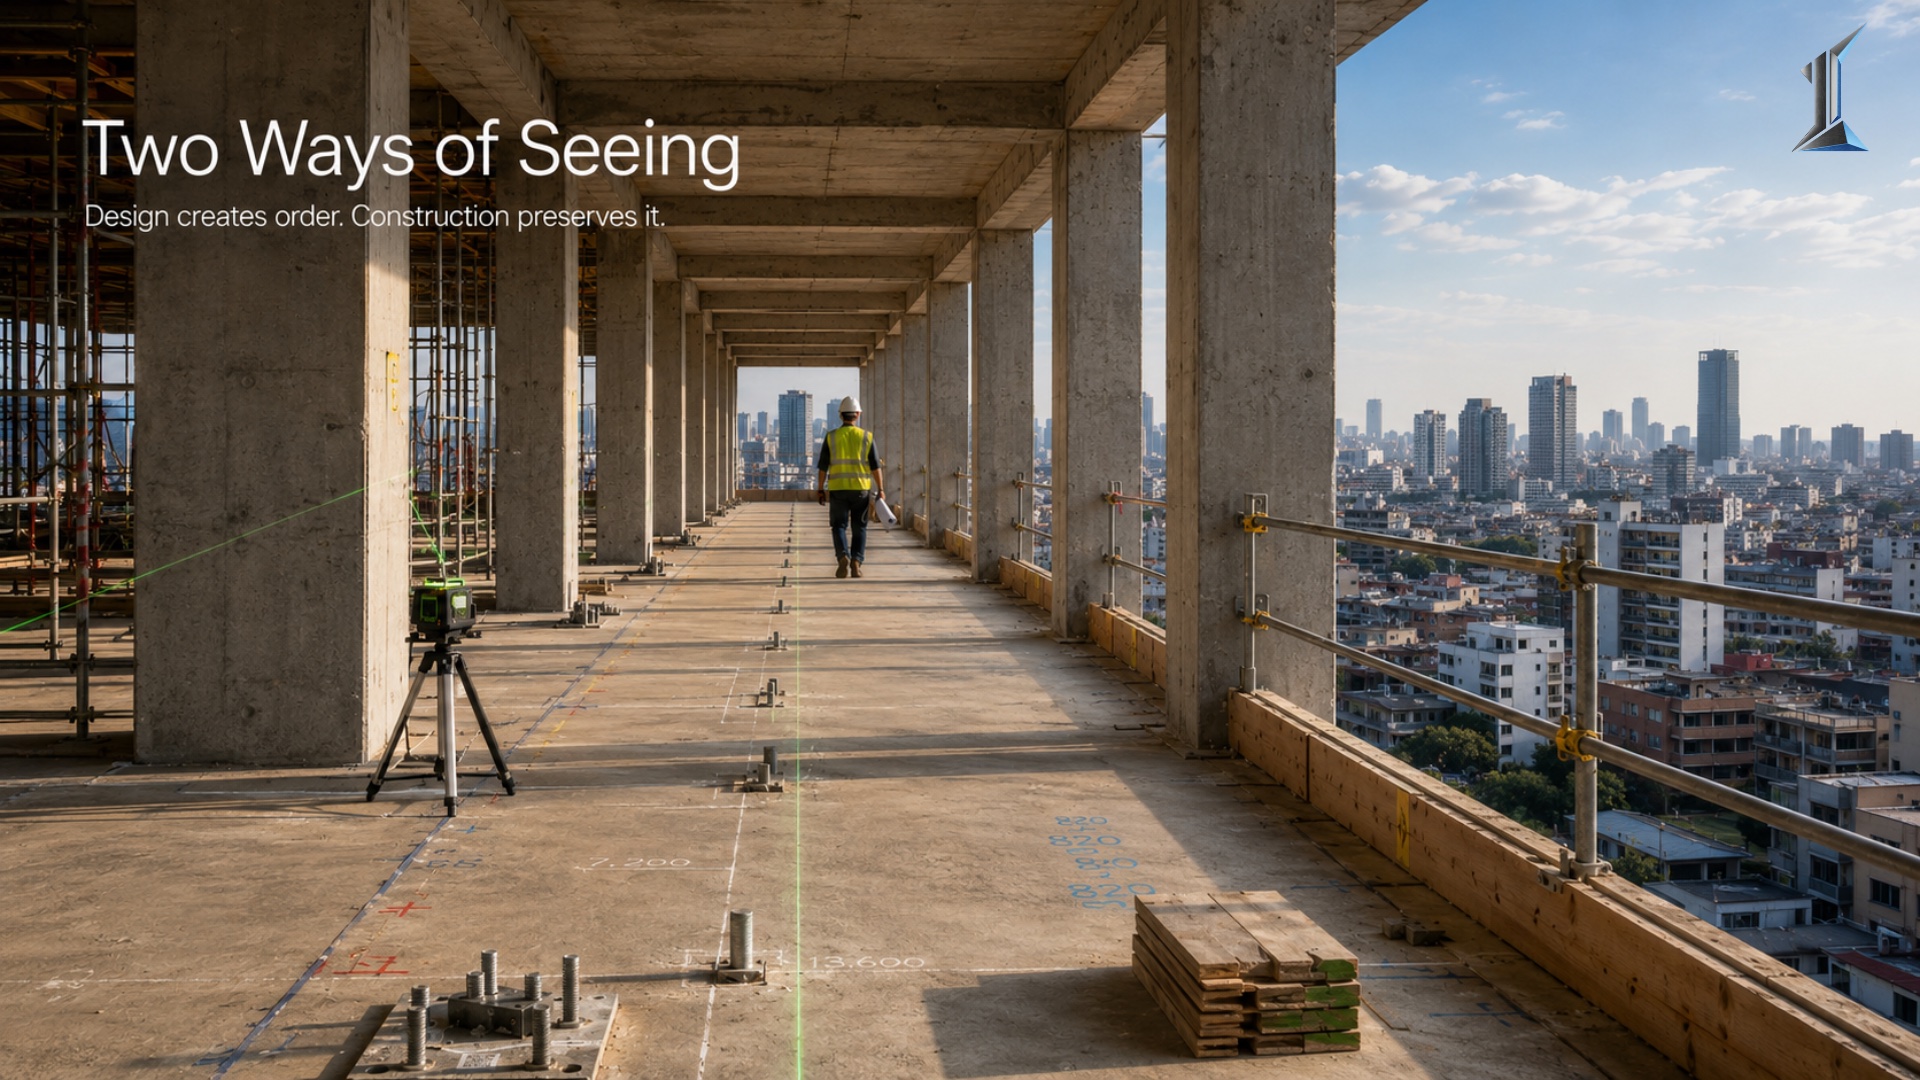
The Architect's Mindset and the Builder's Mindset
An architect reads a facade for proportion, rhythm, and intent. A builder reads the same facade for tolerance, sequence, and what will hold. These are not the...
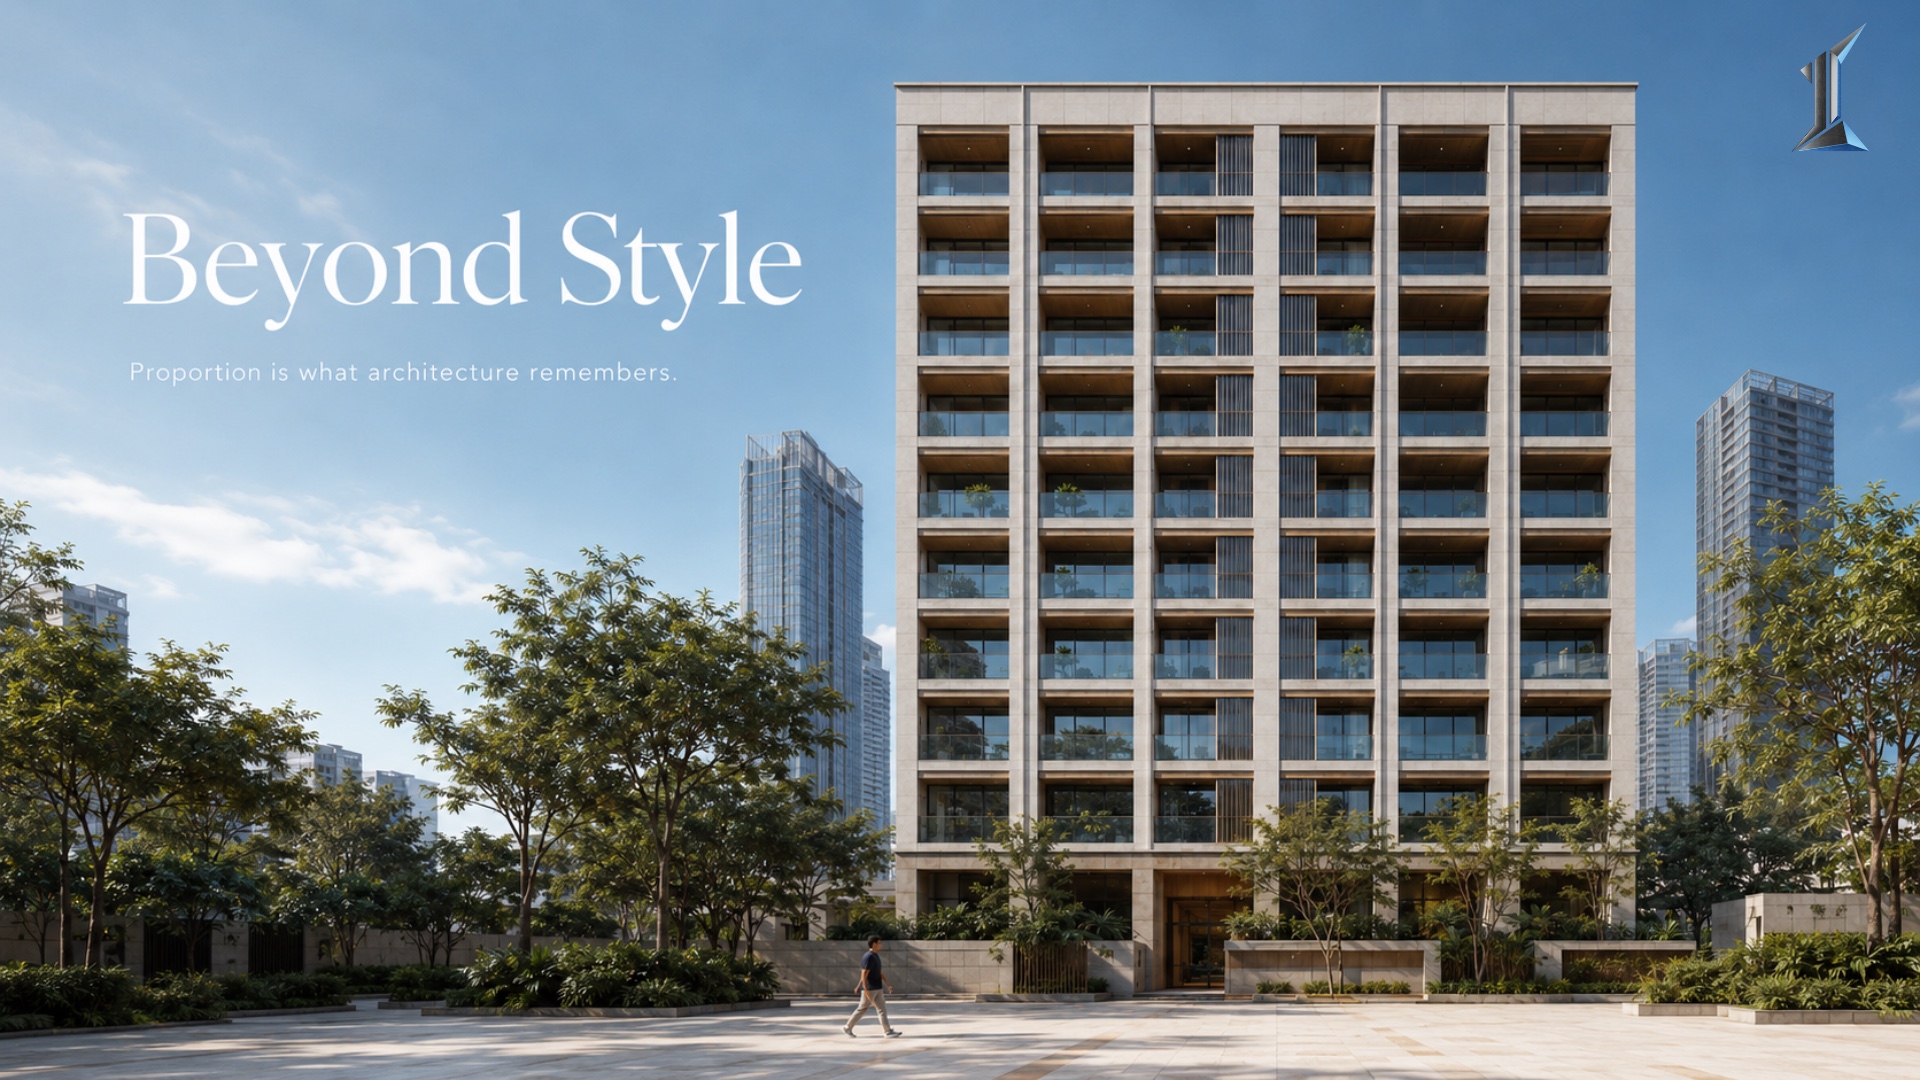
Why Proportion in Architecture Outlasts Style
Proportion in architecture is the ratio between a building's parts, and the eye reads it as right or wrong long before it notices the style. This piece works...

Roof Overhang Ratio: Designing for Sun and Rain in a Tropical Climate
architecture, tropical architecture, roof overhang, overhang ratio, solar shading, climate responsive design, passive cooling, roof design, facade design...

Ceiling Heights and the Math of 300 Millimeters
Ceiling height is treated as a finish-level choice. It is not. It is a structural decision made at the brief stage, locked before the first elevation is drawn...

Facade Design Beyond Aesthetics: How the Exterior Controls the Interior
In residential architecture, the façade is often treated as a visual statement. It defines how a building is recognized from the street. It contributes to...

The Trade-Off Between Density and Livability
Density supports urban growth, but livability defines daily experience. This article explores how building design balances capacity, comfort, and long-term...

Why Cambodian Architects Are Finding Their Voice in a Market Dominated by Foreign Design
For three decades, Cambodia's skyline has largely been written by foreign firms. That is changing. A new generation of Cambodian architects, educated locally...

Why Wellness Spaces Are Becoming Essential in Modern Buildings
Wellness spaces are no longer just amenities. In modern buildings, they are integrated into daily life through light, airflow, shared spaces, and design flow...